



Size
-
Lot size
4456 sqft
Street frontage
-
Possession
2027-01-14
Price per sqft
$498 - $663
Taxes
$6,122.9 (2026)
Parking Type
-
Style
2-Storey
See what's nearby
Description
Outstanding value in Thornhill! This 4+1 bdrm, 4 bath detached home (linked below ground only on one wall of bsmt) is located in a family-oriented, quiet, tree-lined street* Set on a south facing lot with no sidewalk it boasts a TWO-CAR GARAGE & a driveway that fits four to six cars* Thoughtfully designed w/ an open concept layout the spacious living rm has a large picture window & cozy fireplace* Kitchen overlooks breakfast area & family rm which provides ease of conversation & walk-out to patio* Primary bdrm w/ walk-in closet and 2-pc ensuite * Generously proportioned bdrms & a sleek, contemporary 5-pc bath w/tub & shower stall* Basement has a large bedrm with a 3-pc updated bath & a separate good-sized laundry rm w/ a closet* This home offers the perfect balance of comfort & functionality for growing families* Surrounded by scenic walking paths, parks, top-rated schools, transit (at the corner), shopping & dining* Easy access to Hwy 404 & Hwy 407* Privacy, nature, & unmatched urban convenience come together to create an exceptional place to call home.
Broker: ROYAL LEPAGE TERREQUITY REALTY
MLS®#: N14182118
Property details
Parking:
6
Parking type:
-
Property type:
Detached
Heating type:
Forced Air
Style:
2-Storey
MLS Size:
1500-2000 sqft
Lot front:
35 Ft
Lot depth:
123 Ft
Listed on:
Nov 15, 2026
Show all details
Rooms
| Level | Name | Size | Features |
|---|---|---|---|
Second | Primary Bedroom | 12.8 x 10.5 ft | |
Second | Bedroom 2 | 12.8 x 10.5 ft | |
Main | Dining Room | 10.5 x 9.4 ft |
Show all
Instant estimate:
orto view instant estimate
$74,880
higher than listed pricei
High
$1,114,454
Mid
$1,069,880
Low
$1,017,008
Have a home? See what it's worth with an instant estimate
Use our AI-assisted tool to get an instant estimate of your home's value, up-to-date neighbourhood sales data, and tips on how to sell for more.

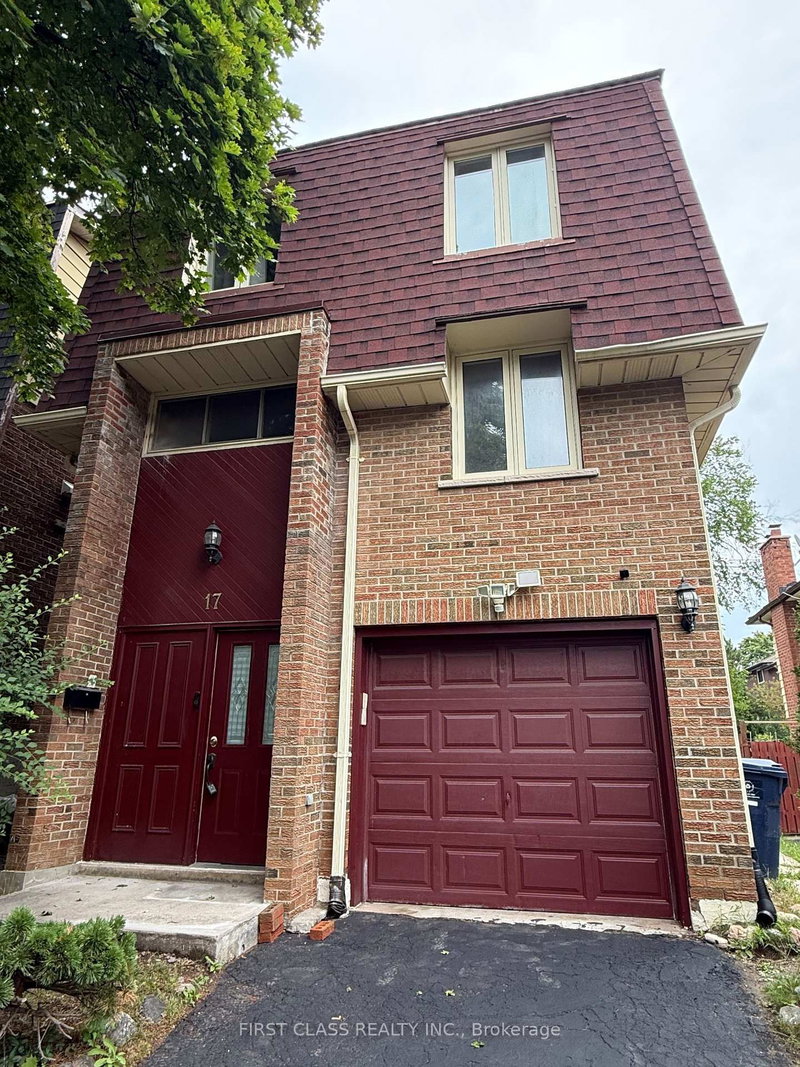
1/14
$1,049,000
95 days
3BD
3BA
2 Parking
1,500-2,000 sqft
MLS#: C13666774
FIRST CLASS REALTY INC.

1/1
$988,888
25 days
5+2BD
3BA
4 Parking
1,500-2,000 sqft
MLS#: C14100680
HOMELIFE SUPERSTARS REAL ESTATE LIMITED

1/29
$989,000
38 days
4BD
2BA
4 Parking
1,500-2,000 sqft
MLS#: C13875380
PROMPTON REAL ESTATE SERVICES CORP.