



Size
-
Lot size
1.01 Acre
Street frontage
-
Possession
Flexible
Price per sqft
$698 - $997
Taxes
$17,515.6 (2026)
Parking Type
-
Style
2-Storey
See what's nearby
Description
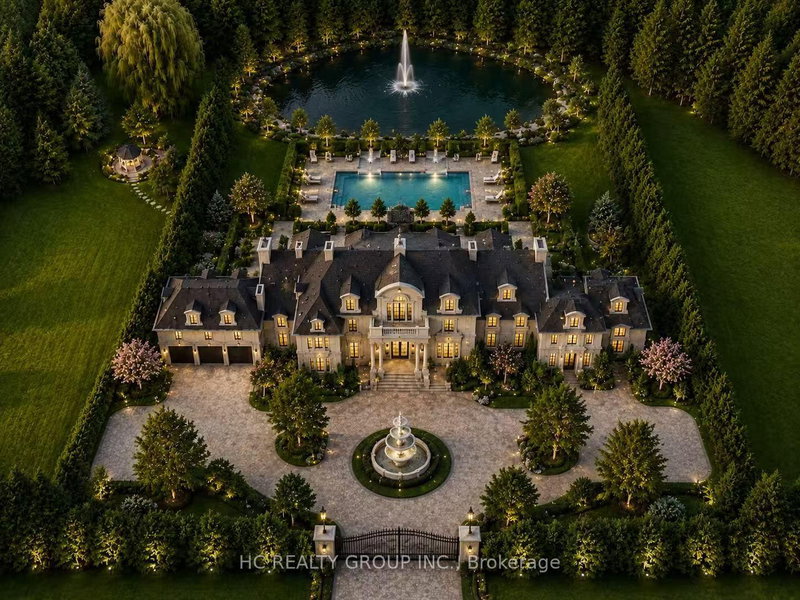
A rare Jennings-Gate estate home on a 1-acre lot. This unique residence showcases an elegant curb appeal paired with designer-curated interiors. A two-storey foyer sets the tone, leading to expansive principal rooms and an open-concept layout designed for both everyday living and entertaining. The home features a huge family and breakfast areas overlooking the picturesque backyard, separate living/dining area, open concept kitchen with stainless steel appliances. The upper level is anchored by a spacious primary retreat with 5-pc ensuite, complemented by 3 additional well-sized bedrooms. The lower level boasts a media area, an exercise area, wet bar and a 3-pc washroom. Pot lights on main level, huge driveway, iron gate and fence. Step outside to a private backyard oasis, offering tranquility and privacy. Close to shopping, schools, golf course and public transit, this property truly has it all. Seize the opportunity to purchase this exquisite family home in the coveted Victoria Manor-Jennings Gate enclave of stately properties.
Broker: HC REALTY GROUP INC.
MLS®#: N13604248
Property details
Parking:
15
Parking type:
-
Property type:
Detached
Heating type:
Forced Air
Style:
2-Storey
MLS Size:
3500-5000 sqft
Lot front:
150 Ft
Lot depth:
291 Ft
Listed on:
Jul 24, 2026
Show all details
Rooms
| Level | Name | Size | Features |
|---|---|---|---|
Second | Bedroom 4 | 13.0 x 9.3 ft | |
Second | Primary Bedroom | 21.7 x 13.8 ft | |
Basement | Exercise Room | 0.0 x 0.0 ft |
Show all
Instant estimate:
orto view instant estimate
$321,055
lower than listed pricei
High
$3,298,888
Mid
$3,166,945
Low
$3,010,438
Have a home? See what it's worth with an instant estimate
Use our AI-assisted tool to get an instant estimate of your home's value, up-to-date neighbourhood sales data, and tips on how to sell for more.

1/39
$2,980,000
55 days
5+1BD
7BA
15 Parking
3,500-5,000 sqft
MLS#: N13565704
RE/MAX REALTRON LUCKY PENNY HOMES REALTY
1/8
$3,680,000
59 days
4BD
3BA
10 Parking
3,500-5,000 sqft
MLS#: N13552192
HC REALTY GROUP INC.

1/38
$3,790,000
34 days
4BD
4BA
10 Parking
3,500-5,000 sqft
MLS#: N13640484
CENTURY 21 LEADING EDGE REALTY INC.

1/50
$3,568,000
60 days
4+1BD
6BA
6 Parking
3,500-5,000 sqft
MLS#: N13547364
RE/MAX EXCEL REALTY LTD.