



Size
-
Lot size
2550 sqft
Street frontage
-
Possession
2026-08-01
Price per sqft
$450 - $540
Taxes
$5,861.32 (2025)
Parking Type
-
Style
2-Storey
See what's nearby
Description
Attention Buyers & Investors! Stunning 4-Bed, 4-Bath Semi-Detached Home In A Highly Sought-After Markham Neighbourhood. Bright Open-Concept Layout With Hardwood Flooring On Main & Upper Levels, Large Windows, And Upgraded Kitchen With Quartz Counters, Stainless Steel Appliances, Ceramic Backsplash, And Stylish Finishes. Spacious Family Room Walks Out To Landscaped Backyard-Perfect For Entertaining. Oak Staircase With Iron Pickets Leads To Upper Level Featuring A Luxurious Primary Suite With Walk-In Closet And 5-Piece Ensuite, Plus Three Generous Bedrooms Including A Jack & Jill Bath. Close To Top Schools, Parks, Costco, Home Depot, Shopping, Transit, And Hwy 407. Home Is Approx. 3.5 Years Old With Numerous Upgrades Including Smart Appliances, Built-In Kitchen Features, Upgraded Doors , ERV System, Epoxy Garage Floor, Smooth Ceilings, And More. Basement Was Finished In 2025 For Personal Use (Never Rented).
Broker: HOMELIFE/FUTURE REALTY INC.
MLS®#: N13506372
Property details
Parking:
6
Parking type:
-
Property type:
Semi-Detached
Heating type:
Forced Air
Style:
2-Storey
MLS Size:
2500-3000 sqft
Lot front:
36 Ft
Lot depth:
90 Ft
Listed on:
Jun 30, 2026
Show all details
Rooms
| Level | Name | Size | Features |
|---|---|---|---|
Main | Dining Room | 19.0 x 11.8 ft | |
Main | Living Room | 19.0 x 11.8 ft | |
Second | Primary Bedroom | 15.5 x 13.1 ft |
Show all
Instant estimate:
orto view instant estimate
$18,461
lower than listed pricei
High
$1,379,227
Mid
$1,331,538
Low
$1,267,836
Have a home? See what it's worth with an instant estimate
Use our AI-assisted tool to get an instant estimate of your home's value, up-to-date neighbourhood sales data, and tips on how to sell for more.

1/50
$1,249,900
32 days
4+3BD
5BA
3 Parking
2,500-3,000 sqft
MLS#: N13421978
GALAXY STARS REALTY INC.

1/37
$1,199,900
3 days
4+2BD
5BA
3 Parking
2,500-3,000 sqft
MLS#: N13537520
HOMELIFE/FUTURE REALTY INC.
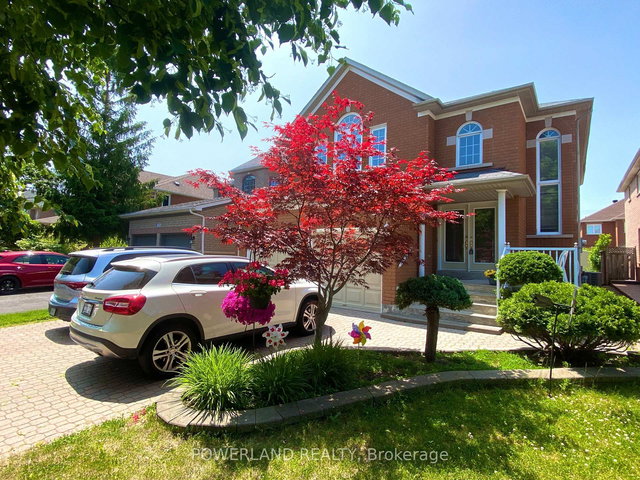
1/50
$1,480,000
103 days
4+1BD
4BA
6 Parking
2,500-3,000 sqft
MLS#: N12935774
POWERLAND REALTY

1/50
$1,299,900
11 days
4BD
4BA
4 Parking
2,500-3,000 sqft
MLS#: N13505200
RE/MAX REALTRON REALTY INC.