



Maintenance fees
$464.42
Locker
Owned
Exposure
N
Possession
Flexible
Price per sqft
$755 - $880
Taxes
$2,371.07 (2026)
Outdoor space
Balcony, Patio
Age of building
0-5 years old
See what's nearby
Description
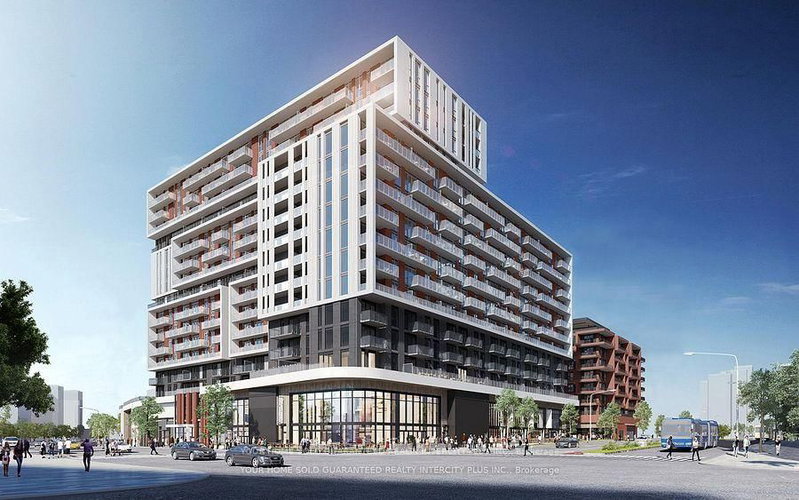
Do Not Miss Your Chance To Move Into This 2 Years New & Much Anticipated Signature Condo Residence Located In The Heart Of DT Markham, Close To All Amenities! High-demand Community With Amazing Neighbours. Great Functional Layout, No Wasted Space. 9Ft Ceilings, Floor To Ceiling Windows With Sun-Filled. Laminate Flooring Throughout Entire Unit. Open Concept Gourmet Kitchen With B/I S/S Integrated Sophisticated Appliances, Quartz Countertop, Tiles Backsplash, Designer Cabinetry, XL Practical Kitchen Island. Good-sized Bedroom Come With Ceiling Light. Large Split-layout Den Also Features A Ceiling Light, Could Be Used As A Perfect Office Space Or A 2nd Bedroom Or Boasts Tons Of Storage. Two Contemporary Full Bathrooms. Large Balcony With Unobstructed View! Unbeatable Comprehensive Building Amenities. Coveted Location, Easy Access To Public Transit, Hwys, Go Train Station, Restaurants, Shops, York University & So Much More! It Will Make Your Life Enjoyable & Convenient! A Must See! You Will Fall In Love With This Home! ***EXTRAS*** One Locker & One Parking Included! Top Notch High School District!
Broker: HC REALTY GROUP INC.
MLS®#: N13547072
Property details
Neighbourhood:
Parking:
Yes
Parking type:
Underground
Property type:
Condo Apt
Heating type:
Forced Air
Style:
Apartment
Ensuite laundry:
Yes
MLS Size:
600-699 sqft
Listed on:
Jul 10, 2026
Show all details
Included in Maintenance Fees
Heat
Parking
Water

1/46
$558,800
8 days
1+1BD
2BA
1 Parking
600-699 sqft
Maint. Fee $481
MLS#: N13796194
EXP REALTY

1/33
$550,000
45 days
1+1BD
2BA
1 Parking
600-699 sqft
Maint. Fee $487
MLS#: N13665010
HOMELIFE GOLCONDA REALTY INC.

1/34
$579,000
94 days
1+1BD
2BA
1 Parking
600-699 sqft
Maint. Fee $464
MLS#: N13478878
T-ONE GROUP REALTY INC.,
1/29
$529,000
16 days
1+1BD
2BA
1 Parking
600-699 sqft
Maint. Fee $465
MLS#: N13762050
YOUR HOME SOLD GUARANTEED REALTY INTERCITY PLUS IN