


Size
-
Lot size
6650 sqft
Street frontage
-
Possession
30-59 days
Price per sqft
$596 - $716
Taxes
$9,301.75 (2026)
Parking Type
-
Style
2-Storey
See what's nearby
Description
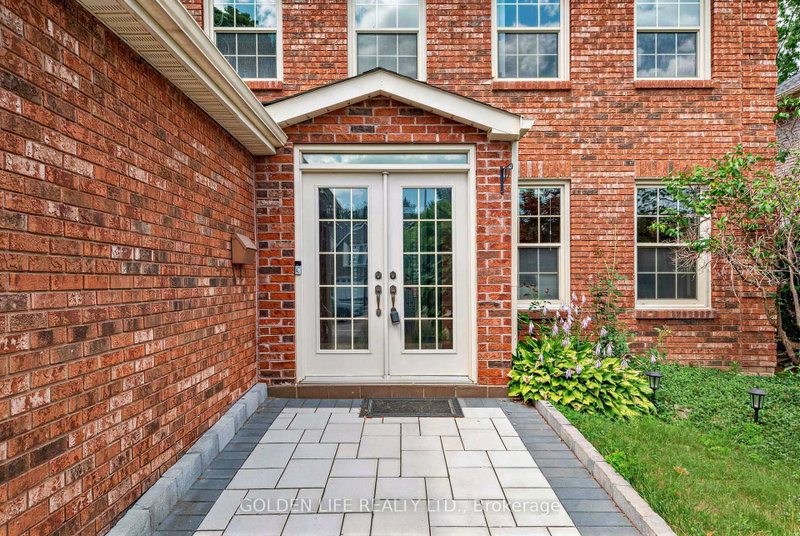
WOW! A showstopping Scarlett O'Hara-inspired spiral staircase commands a soaring two-storey, open-to-above foyer-an unforgettable grand entrance.Welcome to 186 Carlton Road, where timeless elegance, architectural character, and sophisticated family living come together in one of Unionville's most prestigious neighbourhoods.Newly installed solid hardwood flooring flows throughout, while expansive windows fill the home with natural light, creating an atmosphere that is refined, welcoming, and effortlessly elegant.Designed for elegant entertaining and everyday family living, the thoughtfully designed layout offers beautifully proportioned principal rooms, an inviting family room with fireplace, and an updated kitchen featuring quality finishes, a centre island, abundant cabinetry, and a bright breakfast area overlooking the landscaped backyard.The upper level features four generous bedrooms, while the finished lower level offers exceptional flexibility for a recreation room, executive home office, fitness studio, media lounge, or children's playroom.Step outside to a private backyard retreat, beautifully landscaped for outdoor living-the perfect setting for summer entertaining, peaceful mornings, or relaxing evenings surrounded by mature greenery.Located within the highly acclaimed William Berczy Public School and Unionville High School boundaries, just moments from Toogood Pond, Historic Main Street Unionville, boutique shopping, cafes, acclaimed restaurants, scenic parks, golf courses, libraries, transit, and everyday conveniences.Beautifully maintained and thoughtfully updated, 186 Carlton Road is a rare opportunity to own an exceptional residence in one of Unionville's most distinguished neighbourhoods-where timeless design, an exceptional lifestyle, and lasting family memories come together.
Broker: GOLDEN LIFE REALTY LTD.
MLS®#: N13716530
Property details
Parking:
6
Parking type:
-
Property type:
Detached
Heating type:
Forced Air
Style:
2-Storey
MLS Size:
2500-3000 sqft
Lot front:
50 Ft
Lot depth:
133 Ft
Listed on:
Aug 27, 2026
Show all details
Instant estimate:
orto view instant estimate
$3,164
lower than listed pricei
High
$1,860,122
Mid
$1,785,724
Low
$1,697,475
Have a home? See what it's worth with an instant estimate
Use our AI-assisted tool to get an instant estimate of your home's value, up-to-date neighbourhood sales data, and tips on how to sell for more.

1/43
$1,799,000
74 days
4+1BD
4BA
12 Parking
2,500-3,000 sqft
MLS#: N13495116
HOMELIFE/MIRACLE REALTY LTD

1/44
$1,950,000
174 days
3BD
4BA
4 Parking
2,500-3,000 sqft
MLS#: N12892978
ROYAL LEPAGE SIGNATURE REALTY


1/45
$1,899,000
68 days
5+1BD
4BA
6 Parking
2,500-3,000 sqft
MLS#: N13511584
AIMHOME REALTY INC.