


Maintenance fees
$661.63
Locker
Owned
Exposure
W
Possession
Immediate
Price per sqft
$718
Taxes
$2,269 (2025)
Outdoor space
Balcony, Patio
Age of building
11-15 years old
See what's nearby
Description
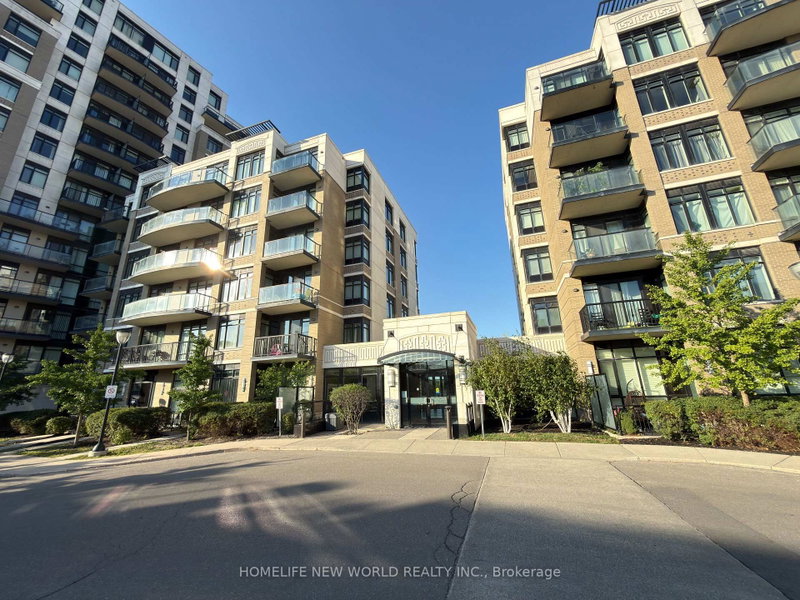
Welcome to Verdale Condos by Remington in the heart of Downtown Markham! This bright and spacious 1+Den suite offers approximately 695 sq. ft. of thoughtfully designed living space with 9-ft ceilings, an open-concept layout, and a versatile den that can be used as a home office or second bedroom. Freshly painted and meticulously maintained, the unit features engineered hardwood flooring, a modern kitchen with granite countertops, stainless steel appliances, and ample cabinetry. Enjoy beautiful sunsets from your private balcony. One parking space conveniently located near the elevator and one locker included. Exceptional building amenities include 24-hour concierge, indoor pool, jacuzzi, steam room, fitness centre, party room, media room, billiards, outdoor BBQ terrace, and visitor parking. Unbeatable location just steps to Whole Foods, Cineplex, restaurants, cafés, LCBO, YMCA, Pan Am Centre, Viva Transit, GO Station, and York University Markham Campus, with quick access to Highways 404 & 407. Perfect for first-time buyers, young professionals, or investors seeking luxury, convenience, and an exceptional lifestyle.
Broker: HOMELIFE NEW WORLD REALTY INC.
MLS®#: N13648428
Property details
Neighbourhood:
Parking:
Yes
Parking type:
Underground
Property type:
Condo Apt
Heating type:
Forced Air
Style:
Apartment
Ensuite laundry:
Yes
Corp #:
YRCC-1192
MLS Size:
600-699 sqft
Listed on:
Aug 7, 2026
Show all details
Rooms
| Name | Size | Features |
|---|---|---|
Den | 9.0 x 8.5 ft | |
Primary Bedroom | 13.4 x 10.0 ft | |
Living Room | 21.0 x 10.3 ft |
Show all
Instant estimate:
orto view instant estimate
$986
lower than listed pricei
High
$514,565
Mid
$498,014
Low
$480,345
Have a home? See what it's worth with an instant estimate
Use our AI-assisted tool to get an instant estimate of your home's value, up-to-date neighbourhood sales data, and tips on how to sell for more.
Concierge
Gym
Games Room
Guest Suites
Indoor Pool
Included in Maintenance Fees
Heat
Parking
Common Element
Water

1/22
$489,000
79 days
1+1BD
1BA
1 Parking
600-699 sqft
MLS#: N13643070
PROMPTON REAL ESTATE SERVICES CORP.

1/20
$480,000
87 days
1BD
1BA
1 Parking
500-599 sqft
Maint. Fee $500
MLS#: N13612136
RE/MAX REALTRON REALTY INC.

1/26
$499,999
15 days
1+1BD
2BA
1 Parking
700-799 sqft
Maint. Fee $619
MLS#: N13879394
TIMSOLD REALTY INC.

1/13
$485,000
107 days
1+1BD
1BA
1 Parking
600-699 sqft
Maint. Fee $569
MLS#: N13539362
RE/MAX PREMIER INC.