


Size
-
Lot size
4087 sqft
Street frontage
-
Possession
2026-11-01
Price per sqft
$500 - $666
Taxes
$5,029.47 (2026)
Parking Type
-
Style
2-Storey
See what's nearby
Description
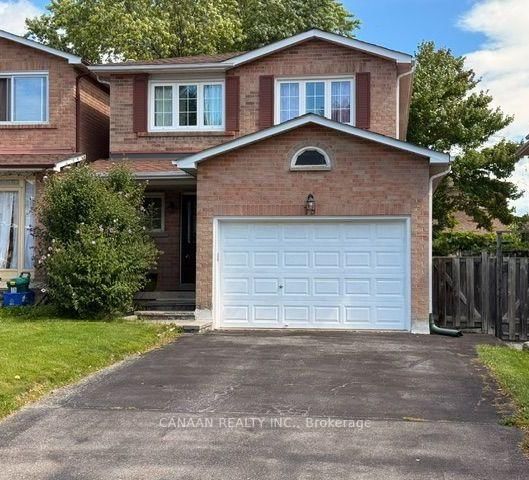
30 Years of Pride of Ownership! Welcome to 14 Burwell, Markham! This well-cared-for link home is nestled in a highly desirable, family-friendly neighbourhood. Enjoy 1,954 sq. ft. of living space featuring 3 bedrooms, 3 full bathrooms, and a unique, hard-to-find half-level family room with fireplace (as is), this home offers a wonderful combination of comfort, privacy, and everyday convenience. The main floor features a spacious living and dining area, a rare find half level family room offers added privacy and a peaceful retreat for family relaxation. A recently added ground-floor full bathroom with modern finishes is an exceptional convenience for family and guests. The separate side entrance adds practicality, while the unfinished basement offers excellent potential to customize to your needs. Enjoy the long, extended fenced backyard, perfect for outdoor activities, gardening, entertaining, or simply relaxing. Additional highlights include a 1.5-car garage and an extended driveway accommodating up to 4 vehicles with absolutely no sidewalk to shovel! Recent updates include a new Carrier furnace and A/C installed by Reliance, along with Google Nest thermostats (April 2024); patio door replaced (September 2018); roof last replaced (June 2014); whole-house windows replaced (2008). Located in a sought-after school-zone neighbourhood, with Markville Mall within walking distance, plus convenient access to parks, trails, transit, shopping, and everyday amenities. A lovingly maintained home offering a rare blend of privacy, functionality, and future potential a wonderful opportunity to make it your own!
Broker: KW Living Realty
MLS®#: N14104648
Property details
Parking:
6
Parking type:
-
Property type:
Link
Heating type:
Forced Air
Style:
2-Storey
MLS Size:
1500-2000 sqft
Lot front:
30 Ft
Lot depth:
135 Ft
Listed on:
Oct 21, 2026
Show all details
Rooms
| Level | Name | Size | Features |
|---|---|---|---|
Main | Kitchen | 9.0 x 16.0 ft | |
Main | Dining Room | 17.0 x 41.7 ft | |
Main | Living Room | 17.0 x 41.7 ft |
Show all
Instant estimate:
orto view instant estimate
$1,273
lower than listed pricei
High
$1,039,295
Mid
$997,727
Low
$948,420
Have a home? See what it's worth with an instant estimate
Use our AI-assisted tool to get an instant estimate of your home's value, up-to-date neighbourhood sales data, and tips on how to sell for more.

1/44
$999,000
23 days
4+1BD
3BA
5 Parking
1,500-2,000 sqft
MLS#: N13836616
T-ONE GROUP REALTY INC.,

1/26
$1,088,000
20 days
3+1BD
3BA
3 Parking
1,500-2,000 sqft
MLS#: N13849456
SUTTON GROUP-ADMIRAL REALTY INC.

1/50
$999,000
2 days
3+1BD
3BA
6 Parking
1,500-2,000 sqft
MLS#: N14093548
RE/MAX REALTRON REALTY INC.