



Size
-
Lot size
8987 sqft
Street frontage
-
Possession
30-59 days
Price per sqft
$654 - $763
Taxes
$12,248 (2025)
Parking Type
-
Style
2-Storey
See what's nearby
Description
Some homes are built for sale. This one is for living. Set on a quiet, intimate stretch of Babcombe Drive in the heart of Bayview Glen, 129 Babcombe offers something increasingly special: the warmth of long-time ownership, thoughtfully renovated and expanded around the way a family actually lives. With over 3,200 sq. ft. of well-designed living space, its five-bedroom layout offers remarkable flexibility. Two main-floor bedrooms are ideal for multigenerational living, aging parents, guests or a private office, while three bedrooms upstairs include an exceptionally spacious primary retreat with ensuite. A soaring two-storey foyer sets the tone, with warm hardwood floors, crown moulding, custom millwork and built-ins throughout. The generous kitchen features extensive wood cabinetry, stone counters and abundant storage, while a proper formal dining room and expansive family room offer space to gather before opening directly to the private backyard and beautifully maintained in-ground pool. Then there is the land: a flat, private 60 x 149 ft lot offering exceptional space today and exciting possibilities for the future. A two-car garage and finished lower level with natural-stone fireplace add another layer of function to a home where space was designed to be used, not simply admired. All within walking distance of Bayview Glen Public School and in the Thornlea Secondary School catchment. This isn't a house assembled for the market. It has been carefully designed, thoughtfully improved and genuinely enjoyed by the family who called it home. Now, it's ready for the next one.
Broker: ROYAL LEPAGE REAL ESTATE SERVICES HEAPS ESTRIN TEAM
MLS®#: N13795994
Property details
Parking:
8
Parking type:
-
Property type:
Detached
Heating type:
Forced Air
Style:
2-Storey
MLS Size:
3000-3500 sqft
Lot front:
60 Ft
Lot depth:
149 Ft
Listed on:
Sep 17, 2026
Show all details
Rooms
| Level | Name | Size | Features |
|---|---|---|---|
Main | Bedroom | 13.4 x 10.0 ft | |
Second | Bedroom 3 | 18.2 x 11.5 ft | |
Main | Dining Room | 20.7 x 11.1 ft |
Show all
Instant estimate:
orto view instant estimate
$59,989
lower than listed pricei
High
$2,322,920
Mid
$2,230,011
Low
$2,119,807
Have a home? See what it's worth with an instant estimate
Use our AI-assisted tool to get an instant estimate of your home's value, up-to-date neighbourhood sales data, and tips on how to sell for more.
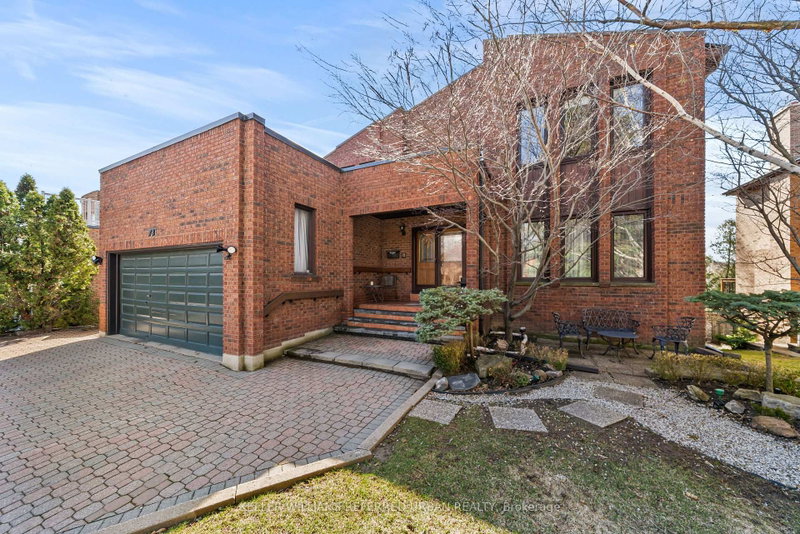
1/48
$2,290,000
48 days
4+2BD
5BA
5 Parking
3,000-3,500 sqft
MLS#: C13778876
KELLER WILLIAMS REFERRED URBAN REALTY

1/49
$1,960,000
43 days
4+3BD
6BA
8 Parking
3,000-3,500 sqft
MLS#: N13805010
REAL ESTATE ADVISORS INC.

1/45
$2,088,000
37 days
4+1BD
6BA
6 Parking
3,000-3,500 sqft
MLS#: C13825806
SUPERSTARS REALTY LTD.

1/47
Just listed
$2,299,000
4 hours
4BD
5BA
6 Parking
3,000-3,500 sqft
MLS#: N14136468
PAUL ZAMMIT REAL ESTATE LTD.