
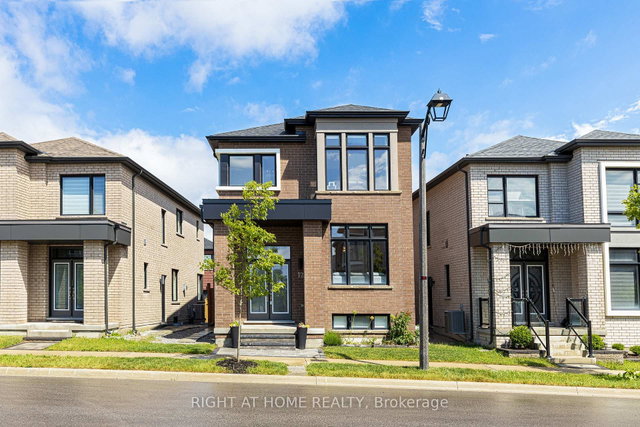


Size
-
Lot size
2622 sqft
Street frontage
-
Possession
Flexible
Price per sqft
$477 - $596
Taxes
$5,860.3 (2025)
Parking Type
-
Style
2-Storey
See what's nearby
Description
Must See! Welcome to this sun-filled detached home in the heart of Markham's sought-after Cornell community. This beautiful Madison built home offers 3 generous bedrooms and 3 baths. Step inside to soaring 9-ft ceilings, with smooth ceilings, and premium Engineered Hardwood flowing across both levels. Extra Family Room with a cozy gas fireplace. Upgraded Chef's Kitchen impresses with extended cabinetry, quartz counters, centre island, undermount sink, custom backsplash, upgraded range hood, built-in microwave, and stainless steel appliances. Master Bedroom has high ceilings, walk-in closet, and spa-inspired 5-pc Ensuite featuring a frameless glass shower, double vanity and soaker tub. Convenient 2nd Floor Laundry. More Upgrades: 200-amp service, EV charger rough-in, gas BBQ rough-in, humidifier, garage remote opener, modern light fixtures, tasteful landscaping with a serene rear patio for the perfect weekend with family. Still covered by the Tarion 7-year major structural warranty for added peace of mind. All within walking distance to parks and top schools in a quiet, safe, family-friendly neighbourhood - minutes to Cornell Community Centre, Markham Stouffville Hospital, transit, shopping, and Hwy 407. Move-in ready and shows beautifully. Don't miss it!
Broker: RIGHT AT HOME REALTY
MLS®#: N13478080
Property details
Parking:
2
Parking type:
-
Property type:
Detached
Heating type:
Forced Air
Style:
2-Storey
MLS Size:
2000-2500 sqft
Lot front:
31 Ft
Lot depth:
82 Ft
Listed on:
Jun 23, 2026
Show all details

1/48
$1,244,900
87 days
3+1BD
4BA
3 Parking
2,000-2,500 sqft
MLS#: N13506900
KELLER WILLIAMS COMPLETE REALTY

1/41
$1,138,000
6 days
4BD
4BA
4 Parking
2,000-2,500 sqft
MLS#: N13806752
PROMPTON REAL ESTATE SERVICES CORP.

1/44
$1,159,000
33 days
4BD
4BA
3 Parking
2,000-2,500 sqft
MLS#: N13705402
HOMELIFE LANDMARK REALTY INC.

1/25
$1,249,000
78 days
4+2BD
4BA
3 Parking
2,000-2,500 sqft
MLS#: N13549286
ICI SOURCE REAL ASSET SERVICES INC.