


Maintenance fees
$847.58
Locker
Owned
Exposure
SE
Possession
60-89 days
Price per sqft
$612
Taxes
$2,978.31 (2026)
Outdoor space
Balcony, Patio
Age of building
15 years old
See what's nearby
Description
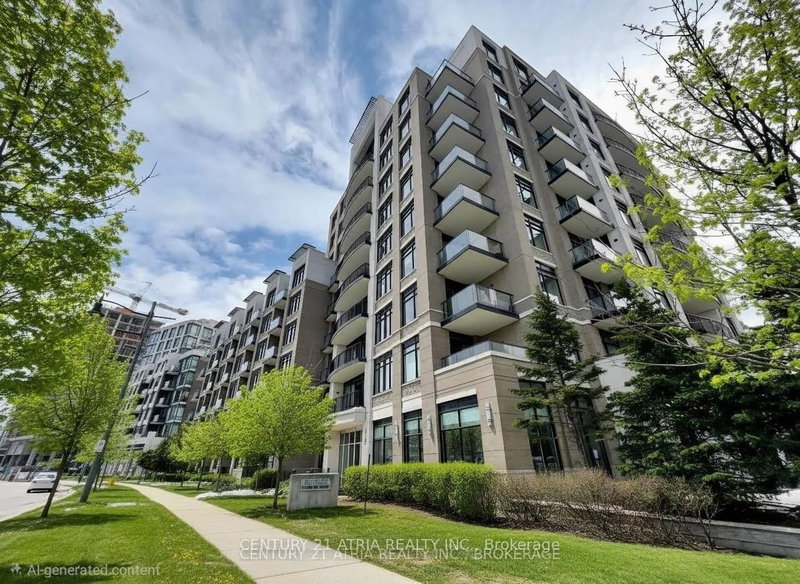
Welcome to the highly sought-after Douglas Fir model, perfectly situated in the heart of Downtown Markham. This unobstructed sun-filled, southeast-facing corner unit offers 985 square feet of bright, practical living space designed for modern lifestyles. The incredibly functional layout features two separate bedrooms plus a versatile den that can easily serve as a third bedroom or a private home office. At the center of the home is a modern kitchen complete with premium granite countertops, stainless steel appliances, and numerous stylish upgrades throughout. Residents will enjoy premium building amenities, including a 24-hour concierge for peace of mind and a fantastic recreation centre featuring a pristine indoor pool. Conveniently located near GO transit, 407 and HWY 7.
Broker: CENTURY 21 ATRIA REALTY INC.
MLS®#: N13691504
Property details
Neighbourhood:
Parking:
Yes
Parking type:
Underground
Property type:
Condo Apt
Heating type:
Forced Air
Style:
Apartment
Ensuite laundry:
Yes
Corp #:
YRCC-1192
MLS Size:
900-999 sqft
Listed on:
Aug 19, 2026
Show all details
Rooms
| Name | Size | Features |
|---|---|---|
Bedroom 2 | 12.2 x 9.7 ft | |
Den | 9.7 x 7.6 ft | |
Dining Room | 22.5 x 10.5 ft |
Show all
Instant estimate:
orto view instant estimate
$835
lower than listed pricei
High
$619,076
Mid
$599,164
Low
$577,906
Have a home? See what it's worth with an instant estimate
Use our AI-assisted tool to get an instant estimate of your home's value, up-to-date neighbourhood sales data, and tips on how to sell for more.
BBQ Permitted
Concierge
Elevator
Gym
Indoor Pool
Party Room
Included in Maintenance Fees
Heat
Parking
Water
Common Element

1/27
$598,000
57 days
2BD
2BA
1 Parking
800-899 sqft
Maint. Fee $827
MLS#: N13650960
TRADEWORLD REALTY INC

1/13
$568,000
94 days
2BD
2BA
1 Parking
800-899 sqft
Maint. Fee $757
MLS#: N13508930
Century 21 New Concept Simple Realty

1/22
$659,000
86 days
2BD
2BA
1 Parking
800-899 sqft
Maint. Fee $866
MLS#: N13545044
HOMELIFE NEW WORLD REALTY INC.

1/36
$638,000
9 days
2+1BD
2BA
2 Parking
1,000-1,199 sqft
Maint. Fee $984
MLS#: N13822412
GOLDEN TEAM REALTY INC.