


Size
-
Lot size
5772 sqft
Street frontage
-
Possession
Flexible
Price per sqft
$575 - $719
Taxes
$6,625 (2025)
Parking Type
-
Style
Bungalow
See what's nearby
Description
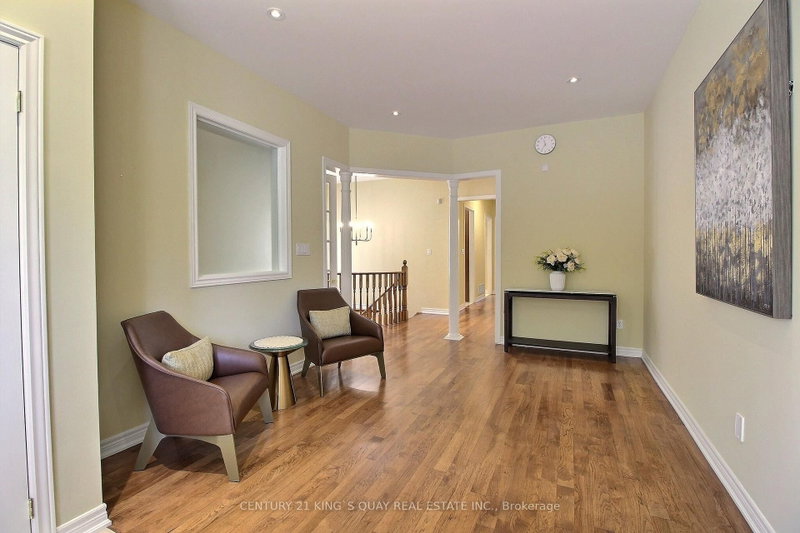
Meticulously renovated Starlane bungalow in prestigious Box Grove, boasting over 4,200 sq. ft. of total luxury living space (2,191 sq. ft. main + 2,087 sq. ft. finished basement). Over $300,000 invested in premium upgrades and a permitted 2018 main-floor extension. The bright, open-concept layout features soaring 9-ft and 10-ft ceilings and hardwood flooring throughout. A chef's dream kitchen anchors the home, complete with sleek modern cabinetry, a quartz waterfall island, premium finishes, and seamless flow into expansive dining and family areas. The private primary retreat offers a custom walk-in closet and a spa-inspired ensuite bath. Step directly from the kitchen into a private backyard oasis framed by cedar privacy fencing, manicured evergreens, and custom interlock stone-ideal for alfresco dining and entertaining. The expansive lower level provides versatile living space for a home theatre, gym, executive office, or guest suites. Situated on a premium 52-ft lot with high-end curb appeal. The 2-car garage is EV-ready with a 50-amp outlet, silent openers, and a durable epoxy floor. Unbeatable location steps from top-ranked schools, parks, golf clubs, transit, and quick access to Hwy 407.
Broker: CENTURY 21 KING`S QUAY REAL ESTATE INC.
MLS®#: N13692680
Property details
Parking:
6
Parking type:
-
Property type:
Detached
Heating type:
Forced Air
Style:
Bungalow
MLS Size:
2000-2500 sqft
Lot front:
52 Ft
Lot depth:
109 Ft
Listed on:
Aug 19, 2026
Show all details
Rooms
| Level | Name | Size | Features |
|---|---|---|---|
Main | Primary Bedroom | 17.9 x 10.7 ft | |
Main | Living Room | 8.7 x 11.2 ft | |
Main | Foyer | 7.5 x 11.2 ft |
Show all
Instant estimate:
orto view instant estimate
$46,003
lower than listed pricei
High
$1,449,992
Mid
$1,391,997
Low
$1,323,206
Have a home? See what it's worth with an instant estimate
Use our AI-assisted tool to get an instant estimate of your home's value, up-to-date neighbourhood sales data, and tips on how to sell for more.

1/48
$1,349,000
84 days
4BD
4BA
4 Parking
2,000-2,500 sqft
MLS#: N13444950
SOLID ROCK REALTY

1/50
$1,280,000
96 days
4+1BD
5BA
3 Parking
2,000-2,500 sqft
MLS#: N13236282
HOMELIFE/GTA REALTY INC.

1/46
$1,449,999
126 days
4+1BD
4BA
4 Parking
2,000-2,500 sqft
MLS#: E13079070
HOMELIFE/FUTURE REALTY INC.

1/1
$1,350,000
27 days
4BD
3BA
2 Parking
2,000-2,500 sqft
MLS#: N13664708
HOME CHOICE REALTY INC.