


Maintenance fees
$1,466.78
Locker
Owned
Exposure
E
Possession
Flexible
Price per sqft
$725
Taxes
$4,564.79 (2025)
Outdoor space
Balcony, Patio
Age of building
17 years old
See what's nearby
Description
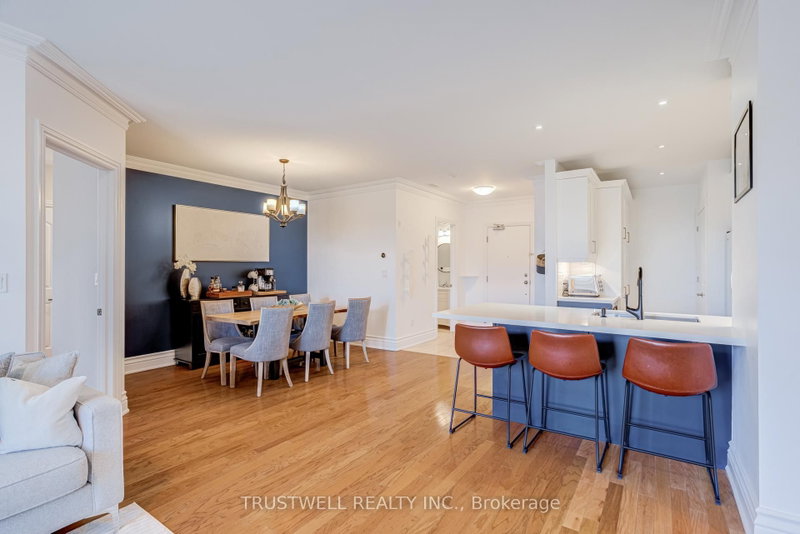
Experience refined living at The Ellington Park, a boutique four-storey residence inspired by classic French chateau design, ideally located in prime Downtown Markham within the highly sought-after Unionville High School district. This beautifully appointed 2 bedroom plus den, 3 bathroom suite offers over 1,500 sq. ft. of elegant living space, complemented by two parking spots and a large private locker. Designed for both comfort and entertaining, the open-concept layout seamlessly connects the living, dining, and kitchen areas, while the gourmet kitchen features a breakfast bar, stainless steel appliances, quartz countertops, and ample cabinetry. The spacious primary bedroom includes his-and-her closets and a luxurious 5-piece ensuite, while the versatile den provides the perfect space for a home office or additional living area. Step out onto a quiet balcony with clear, unobstructed views overlooking the landscaped garden, offering a peaceful retreat. Residents enjoy premium amenities including concierge service, security, guest suite, games room, fitness centre, and an elegant lounge with fireplace and wet bar. Ideally situated close to top-ranking schools, parks, shopping, restaurants, and transit, this is a rare opportunity to own a sophisticated and spacious home in one of Markham's most desirable communities.
Broker: TRUSTWELL REALTY INC.
MLS®#: N13568044
Property details
Neighbourhood:
Parking:
2
Parking type:
Underground
Property type:
Condo Apt
Heating type:
Forced Air
Style:
Apartment
Ensuite laundry:
Yes
Corp #:
YRCC-1135
MLS Size:
1400-1599 sqft
Listed on:
Jul 15, 2026
Show all details
Rooms
| Name | Size | Features |
|---|---|---|
Living Room | 13.1 x 16.1 ft | |
Bedroom 2 | 10.6 x 14.3 ft | |
Den | 8.8 x 13.1 ft |
Show all
Instant estimate:
orto view instant estimate
$36,556
lower than listed pricei
High
$1,045,058
Mid
$1,011,444
Low
$975,559
Have a home? See what it's worth with an instant estimate
Use our AI-assisted tool to get an instant estimate of your home's value, up-to-date neighbourhood sales data, and tips on how to sell for more.
Gym
Visitor Parking
Guest Suites
Concierge
Party Room
Games Room
Included in Maintenance Fees
Heat
Parking
Water
Common Element

1/30
$919,000
81 days
2+1BD
3BA
1 Parking
1,200-1,399 sqft
Maint. Fee $1,007
MLS#: N13600784
HOMELIFE GOLCONDA REALTY INC.

1/25
$899,000
188 days
3BD
3BA
2 Parking
1,200-1,399 sqft
Maint. Fee $1,337
MLS#: N12970818
RE/MAX REALTRON REALTY INC.

1/30
$1,050,000
38 days
2+1BD
3BA
2 Parking
1,400-1,599 sqft
Maint. Fee $1,118
MLS#: N13748376
HOMELIFE NEW WORLD REALTY INC.

1/50
$1,090,000
83 days
2+1BD
2BA
2 Parking
1,400-1,599 sqft
Maint. Fee $1,137
MLS#: N13593732
RE/MAX CROSSROADS REALTY INC.