Size
3765 sqft
Lot size
10958 sqft
Street frontage
-
Possession
-
Price per sqft
$359
Taxes
$7,474.16 (2026)
Parking Type
-
Style
Single Family Re
See what's nearby
Description
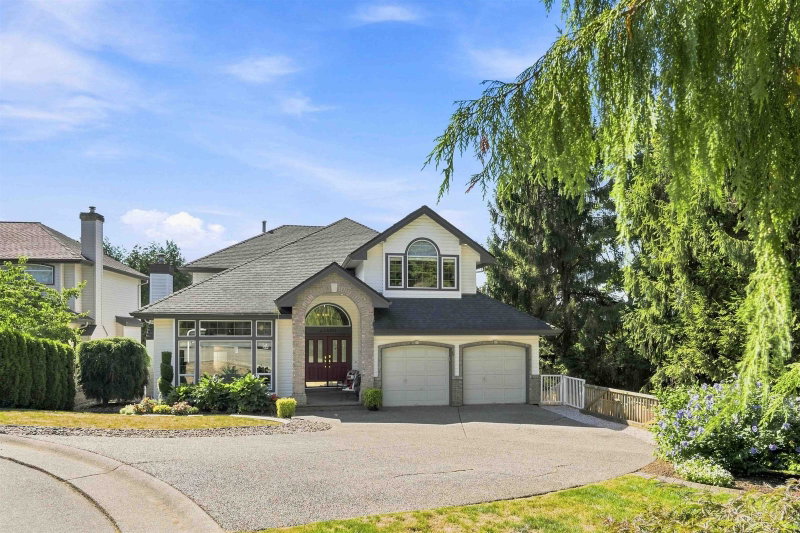
Completely renovated and set on a 10,958 sq. ft. lot, this custom built home offers 3,765 sqft. of finished living space, a new roof and updated landscaping. The main floor has 9 foot ceilings, three bedrooms including a spacious primary suite, separate living and family rooms, and a beautifully redesigned kitchen with a large island. French doors open to a covered sundeck overlooking the backyard, garden beds and gazebo. Downstairs, the walkout level includes a two bedroom suite with its own entrance, kitchen and laundry, plus a generous recreation room and office or workshop space. Complete with a double garage and close to trails, schools, parks and recreation.
Broker: Royal LePage Sterling Realty
MLS®#: R3172300
Property details
Parking:
4
Parking type:
-
Property type:
Detached
Heating type:
Forced Air
Style:
Single Family Re
MLS Size:
3765 sqft
Listed on:
Oct 5, 2026
Show all details
Rooms
| Level | Name | Size | Features |
|---|---|---|---|
Main | Foyer | 5.33 x 4.83 ft | |
Main | Living Room | 15.92 x 14.67 ft | |
Main | Family Room | 12.08 x 12.17 ft |
Show all
Instant estimate:
orto view instant estimate
$1,145
higher than listed pricei
High
$1,385,224
Mid
$1,351,045
Low
$1,273,752
Have a home? See what it's worth with an instant estimate
Use our AI-assisted tool to get an instant estimate of your home's value, up-to-date neighbourhood sales data, and tips on how to sell for more.