


Maintenance fees
$412.43
Locker
None
Exposure
-
Possession
-
Price per sqft
$404
Taxes
$3,680.67 (2025)
Outdoor space
Balcony, Patio
Age of building
56 years old
See what's nearby
Description
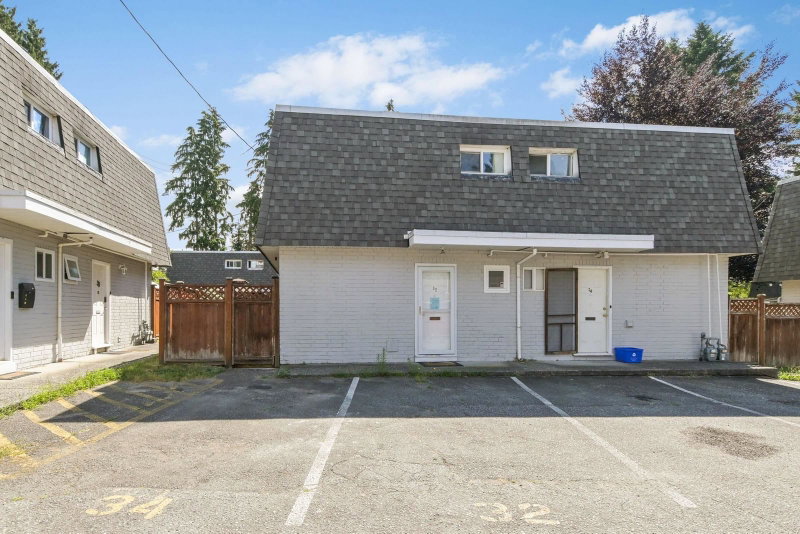
AFFORDABLE 1020 sq .. ft. Two level, 2 bedroom townhome with 1.5 bathrooms. Partially refurbished. West facing Newer flooring through out. Central location on bus route. Level walk to downtown. Open parking right in front of unit. Near schools & Day Care, 2 pets allowed with restrictions. Rentals allowed.
Broker: Royal LePage - Wolstencroft
MLS®#: R3144814
Property details
Neighbourhood:
Parking:
Yes
Parking type:
Surface
Property type:
Townhouse
Heating type:
Natural Ga
Style:
Townhouse
Ensuite laundry:
No
MLS Size:
1020 sqft
Listed on:
Jul 9, 2026
Show all details

1/33
$439,800
32 days
2BD
1BA
1 Parking
970 sqft
Maint. Fee $349
MLS#: R3165838
Royal LePage - Wolstencroft

1/24
$424,900
39 days
2BD
2BA
1 Parking
940 sqft
Maint. Fee $393
MLS#: R3163583
RE/MAX All Points Realty

1/35
$430,000
55 days
2BD
2BA
2 Parking
1,096 sqft
Maint. Fee $500
MLS#: R3157799
Vybe Realty

1/37
$439,900
116 days
2BD
2BA
2 Parking
1,096 sqft
Maint. Fee $500
MLS#: R3139813
RE/MAX LIFESTYLES REALTY
