
21170 Dewdney Trunk Rd, Maple Ridge

21170 Dewdney Trunk Rd
+11
3
 bed
1
 bath
4
 parking
1328
 sqft
Detached
* This unit size is calculated from property.ca data
$2,800
For Rent
4 hours
 on site
$2,800
* This unit size is calculated from property.ca data
Click to open the pre-gallery to get the direction
Furnished
No
Lot size
-
Street frontage
-
Possession
21 Sep 2026
Price per sqft
$2.11
Hydro included
No
Parking Type
-
Style
Single Family Re
See what's nearby
Description
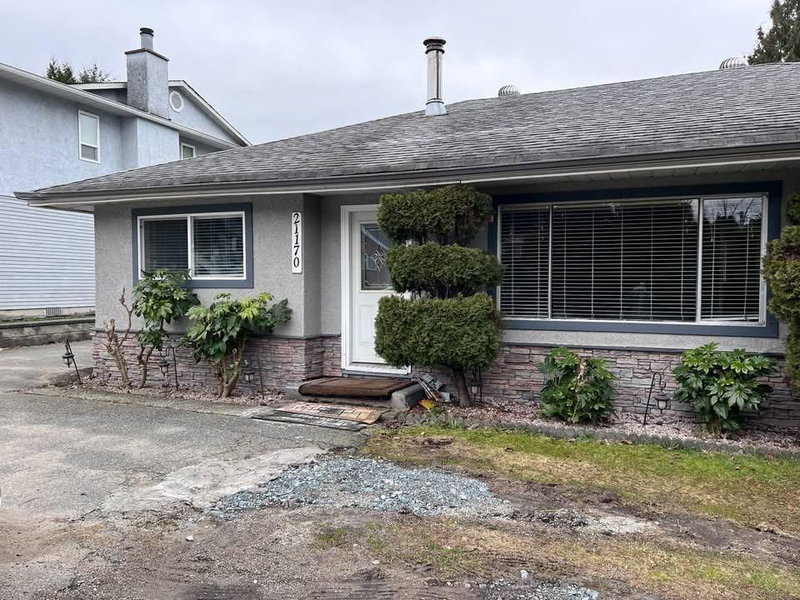
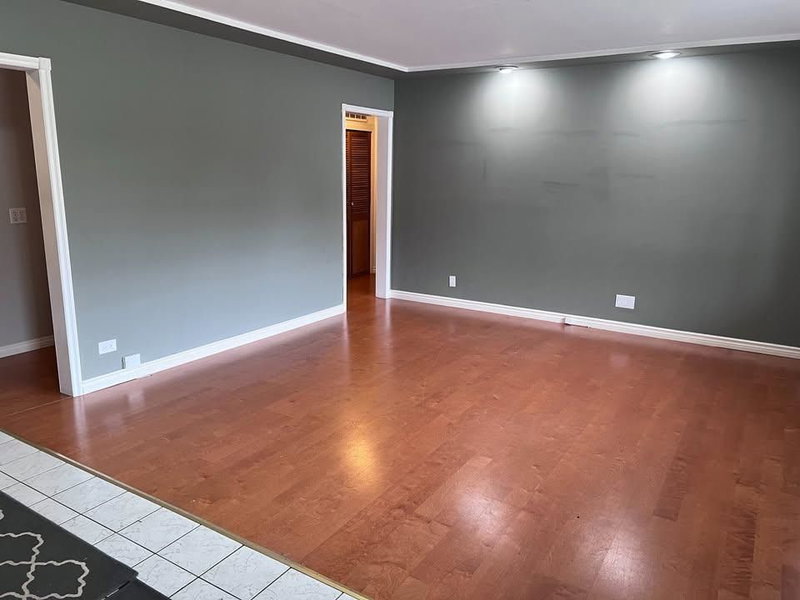
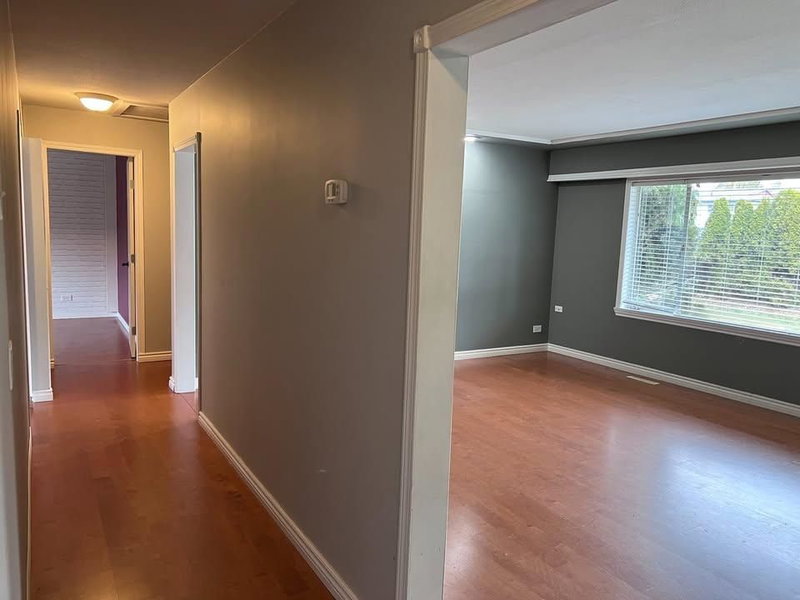
3-bedroom, 1-bathroom home at 21170 Dewdney Trunk Rd in Maple Ridge with approximately 1,328 sq.ft. of living space. This unfurnished home features one kitchen and one living room, with convenient access to Westview Secondary School, nearby bus service, local shopping, and Costco. Available immediately with a minimum one-year lease term.
Broker: City 2 City Real Estate Services Inc.
MLS®#: R3168011
Property details
Parking:
4
Parking type:
-
Property type:
Detached
Heating type:
-
Style:
Single Family Re
MLS Size:
1328 sqft
Listed on:
Sep 21, 2026
Show all details

For further information on this listing please contact:
Broker: City 2 City Real Estate Services Inc.
Reference: MLS# R3168011

About 21170 Dewdney Trunk Rd

Located at 21170 Dewdney Trunk Rd, this Maple Ridge detached house is available for rent. 21170 Dewdney Trunk Rd has an asking price of $2800/mo, and has been on the market since September 2026. This 1328 sqft detached house has 3 beds and 1 bathroom.

Groceries can be found at Fifth Avenue Grocery which is a 9-minute walk and you'll find Greater Vancouver Lice Clinic only steps away as well. If you're an outdoor lover, detached house residents of 21170 Dewdney Trunk Rd, Maple Ridge are a short walk from Cook Park and Lion's Park.

If you are looking for transit, don't fear, 21170 Dewdney Trunk Rd, Maple Ridge has a public transit Bus Stop (Westbound Dewdney Trunk Rd @ Laity St) nearby. It also has route Haney/maple Ridge East/coquitlam Station, and route Haney Place/braid Station close by.

mls reciprocity

Disclaimer: This representation is based in whole or in part on data generated by the Chilliwack & District Real Estate Board, Fraser Valley Real Estate Board or Greater Vancouver REALTORS® which assumes no responsibility for its accuracy. MLS®, REALTOR® and the associated logos are trademarks of The Canadian Real Estate Association.