


Maintenance fees
$351.40
Locker
Owned
Exposure
-
Possession
-
Price per sqft
$602
Taxes
$3,389.96 (2026)
Outdoor space
Balcony, Patio
Age of building
9 years old
See what's nearby
Description
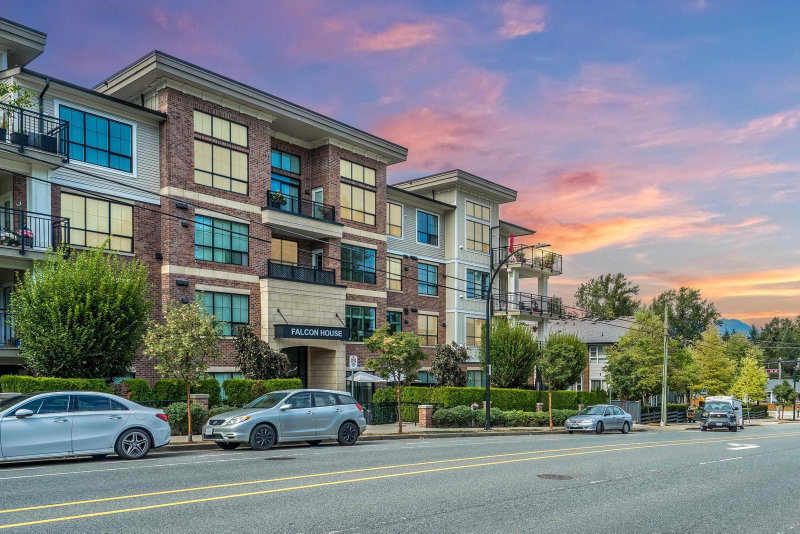
Welcome home to Falcon House! Nestled away on the sunny side of the building, this lovingly-appointed 2-bedroom, 2-bathroom home features the best in modern design elements. Your contemporary, open kitchen features ample cabinet storage, stainless-steel appliances, wide-plank tile backsplash and a large kitchen island with breakfast bar. Your grand primary bedroom features oversized windows, a private ensuite with double vanities and mirrors, plus an oversized walk-in closet with built-in shelving. Your second bedroom is conveniently located across the home for additional privacy. BONUS! Your oversized laundry room features full-size side-by-side laundry and additional storage, plus 2 PARKING STALLS, EV charging and a locker. Take our Matterport tour 24/7 or call your Realtor today!
Broker: RE/MAX Select Realty
MLS®#: R3162115
Property details
Neighbourhood:
Parking:
2
Parking type:
Detached Garage
Property type:
Condo Apt
Heating type:
Baseboard,
Style:
Apartment/Condo
Ensuite laundry:
Yes
MLS Size:
946 sqft
Listed on:
Sep 8, 2026
Show all details
Rooms
| Name | Size | Features |
|---|---|---|
Living Room | 19.50 x 10.67 ft | |
Dining Room | 12.92 x 9.17 ft | |
Primary Bedroom | 12.50 x 10.67 ft |
Show all
Instant estimate:
orto view instant estimate
$13,846
lower than listed pricei
High
$575,752
Mid
$556,054
Low
$527,888
Have a home? See what it's worth with an instant estimate
Use our AI-assisted tool to get an instant estimate of your home's value, up-to-date neighbourhood sales data, and tips on how to sell for more.
Included in Maintenance Fees
Water

1/39
$580,000
39 days
2BD
2BA
2 Parking
1,027 sqft
Maint. Fee $451
MLS#: R3151551
Johnston Meier Insurance Agencies & Realty Ltd.

1/35
$499,900
118 days
2BD
2BA
2 Parking
992 sqft
Maint. Fee $461
MLS#: R3122875
Royal LePage Elite West

1/20
$495,000
6 days
2BD
2BA
2 Parking
845 sqft
Maint. Fee $346
MLS#: R3159202
Sutton Premier Realty

1/29
$519,000
26 days
2BD
2BA
2 Parking
994 sqft
Maint. Fee $395
MLS#: R3155487
Macdonald Realty (Surrey/152)
