

Maintenance fees
$320.86
Locker
None
Exposure
-
Possession
-
Price per sqft
$525
Taxes
-
Outdoor space
Balcony, Patio
Age of building
0 years old
See what's nearby
Description
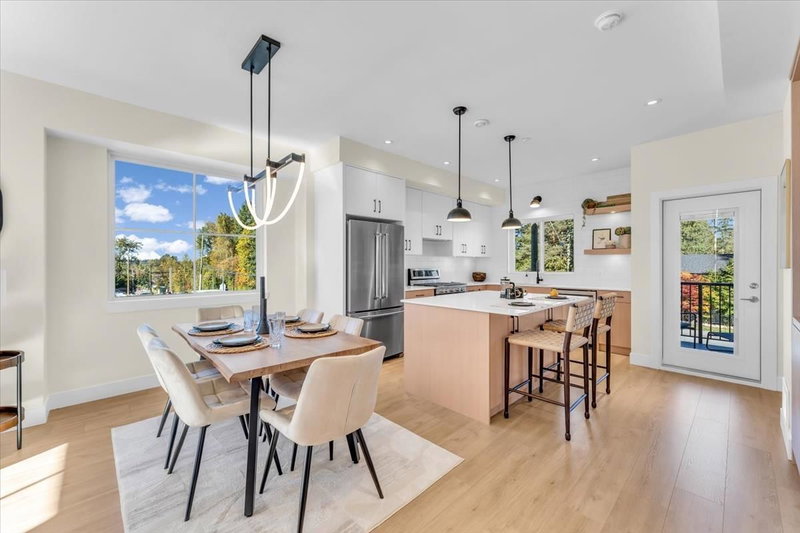
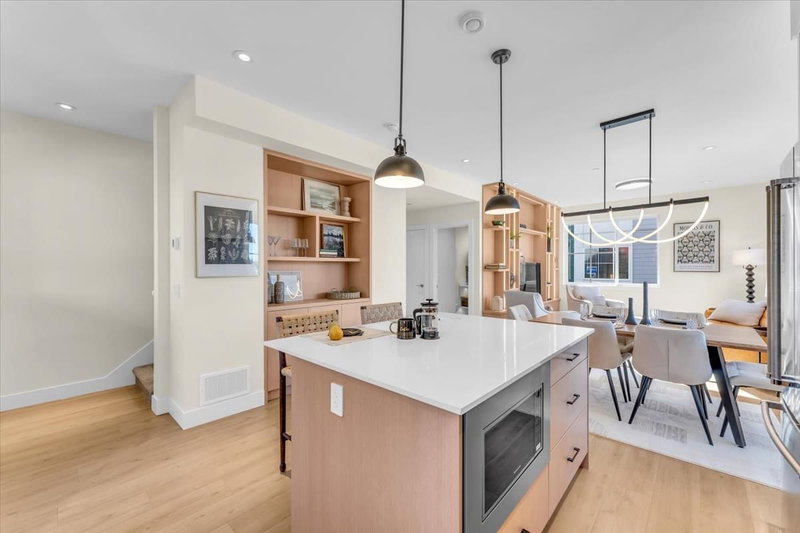
Unit 2 is the last move-in ready home in Phase I at The Warwick! Discover a community of 31 spacious three-bedroom townhomes in family-friendly Albion, featuring four thoughtfully designed layouts. Enjoy entertainment-sized kitchens, stunning bathrooms, 9-foot main-floor ceilings, a high-efficiency gas furnace, and on-demand hot water. Optional upgrades include a shiplap fireplace feature wall and central A/C. With schools, parks, trails, and everyday amenities nearby, this is your opportunity to make your move. Show home open Saturday–Monday, 12–4 PM. Qualified first-time buyers may be eligible for a GST rebate.
Broker: RE/MAX Treeland Realty
MLS®#: R3178506
Open House Times
Saturday, Oct 31st
12:00pm - 4:00pm
Sunday, Nov 1st
11:00am - 3:00pm
Monday, Nov 2nd
11:00am - 3:00pm
Saturday, Nov 7th
11:00am - 3:00pm
Sunday, Nov 8th
11:00am - 3:00pm
Monday, Nov 9th
11:00am - 3:00pm
Saturday, Nov 14th
11:00am - 3:00pm
Sunday, Nov 15th
11:00am - 3:00pm
Monday, Nov 16th
11:00am - 3:00pm
Saturday, Nov 21st
11:00am - 3:00pm
Sunday, Nov 22nd
11:00am - 3:00pm
Monday, Nov 23rd
11:00am - 3:00pm
Saturday, Nov 28th
11:00am - 3:00pm
Sunday, Nov 29th
11:00am - 3:00pm
Monday, Nov 30th
11:00am - 3:00pm
Property details
Neighbourhood:
Parking:
2
Parking type:
Detached Garage
Property type:
Condo Townhouse
Heating type:
Forced Air
Style:
Townhouse
Ensuite laundry:
No
MLS Size:
1351 sqft
Listed on:
Oct 26, 2026
Show all details
Rooms
| Name | Size | Features |
|---|---|---|
Flex Room | 7.92 x 7.75 ft | |
Living Room | 10.17 x 13.67 ft | |
Dining Room | 9.50 x 15.33 ft |
Show all
Instant estimate:
orto view instant estimate
$7,393
higher than listed pricei
High
$742,825
Mid
$717,293
Low
$691,450
Have a home? See what it's worth with an instant estimate
Use our AI-assisted tool to get an instant estimate of your home's value, up-to-date neighbourhood sales data, and tips on how to sell for more.

1/23
$709,900
66 days
3BD
3BA
2 Parking
1,351 sqft
Maint. Fee $321
MLS#: R3157902
RE/MAX Treeland Realty

1/38
$699,900
33 days
3BD
3BA
3 Parking
1,296 sqft
Maint. Fee $283
MLS#: R3168490
RE/MAX 2000 Realty

1/39
$685,000
12 days
3BD
3BA
2 Parking
1,387 sqft
Maint. Fee $298
MLS#: R3175381
RE/MAX All Points Realty

1/37
$610,000
21 days
2BD
3BA
2 Parking
1,365 sqft
Maint. Fee $253
MLS#: R3172229
Royal LePage Elite West
