


Maintenance fees
$295.60
Locker
None
Exposure
-
Possession
-
Price per sqft
$522
Taxes
$3,929.25 (2025)
Outdoor space
Balcony, Patio
Age of building
11 years old
See what's nearby
Description
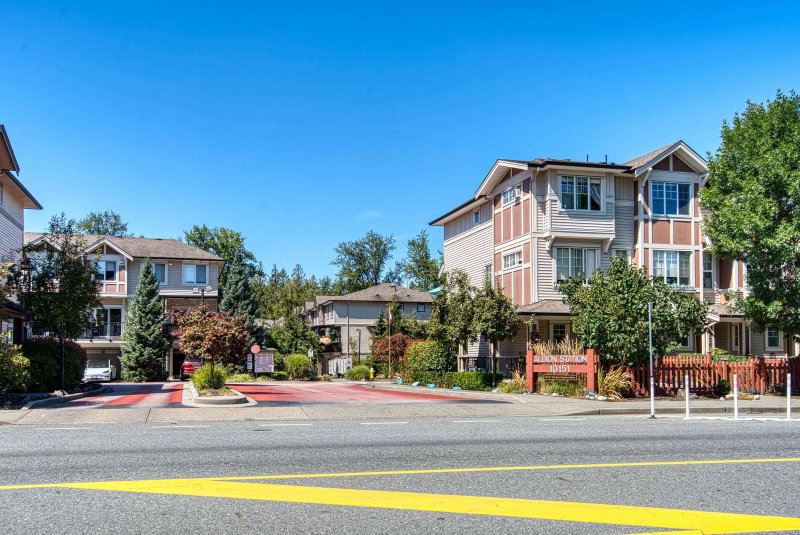
WELCOME TO ALBION STATION! Located in one of the most desirous areas of Maple Ridge with many options for Schools & Recreational facilities. This 3 BDRM / 3 BATH home is nestled in the complex, backing onto GREENBELT, with its own PRIVATE & FULLY FENCED west facing backyard area. This SPACIOUS floor plan with MODERN KITCHEN finishing' includes a 4 piece S/S appliance set including built in micro, Full length cabinets, Quartz Countertops & Island, large living & dining area with lineal electric FIREPLACE, sliding glass door from kitchen leads to outdoor SUNDECK on GREENBELT side. Three bedrooms upstairs with 4 piece main bathroom, PBDRM on GREENBELT with WICLO thru to spacious ensuite. Double tandem garage with man door to access backyard patio on Greenbelt. Some photos virtually staged.
Broker: Royal LePage Sterling Realty
MLS®#: R3155813
Property details
Neighbourhood:
Parking:
2
Parking type:
Detached Garage
Property type:
Townhouse
Heating type:
Baseboard,
Style:
Townhouse
Ensuite laundry:
No
MLS Size:
1338 sqft
Listed on:
Aug 14, 2026
Show all details
Rooms
| Name | Size | Features |
|---|---|---|
Living Room | 13.33 x 13.83 ft | |
Dining Room | 10.25 x 10.83 ft | |
Kitchen | 13.33 x 14.17 ft |
Show all
Instant estimate:
orto view instant estimate
$8,006
lower than listed pricei
High
$715,590
Mid
$690,994
Low
$666,099
Have a home? See what it's worth with an instant estimate
Use our AI-assisted tool to get an instant estimate of your home's value, up-to-date neighbourhood sales data, and tips on how to sell for more.

1/39
$699,900
67 days
3BD
3BA
2 Parking
1,387 sqft
Maint. Fee $298
MLS#: R3150188
RE/MAX All Points Realty
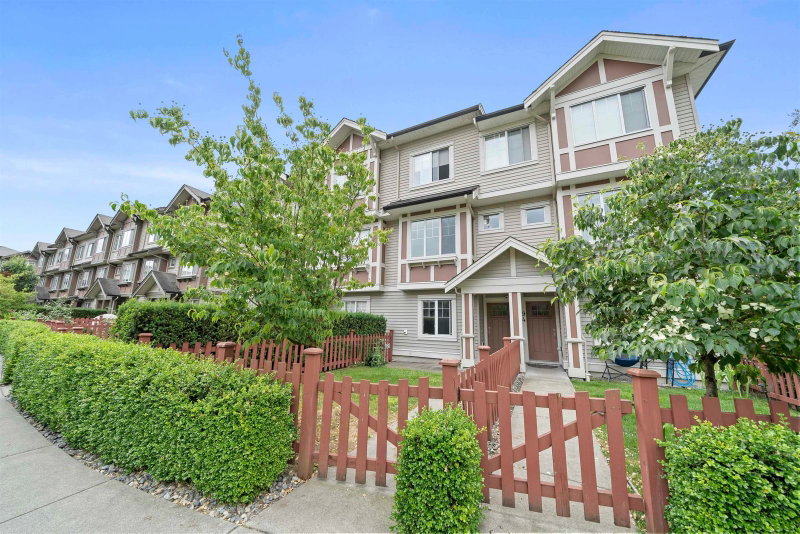
1/36
$724,000
93 days
3BD
3BA
2 Parking
1,307 sqft
Maint. Fee $296
MLS#: R3141612
Royal LePage West Real Estate Services

1/29
$719,700
68 days
3BD
3BA
2 Parking
1,465 sqft
Maint. Fee $250
MLS#: R3149940
eXp Realty

1/29
$729,700
69 days
3BD
3BA
2 Parking
1,465 sqft
Maint. Fee $250
MLS#: R3149920
eXp Realty
