


Size
-
Lot size
6000 sqft
Street frontage
-
Possession
Flexible
Price per sqft
$336 - $420
Taxes
-
Parking Type
-
Style
2-Storey
See what's nearby
Description
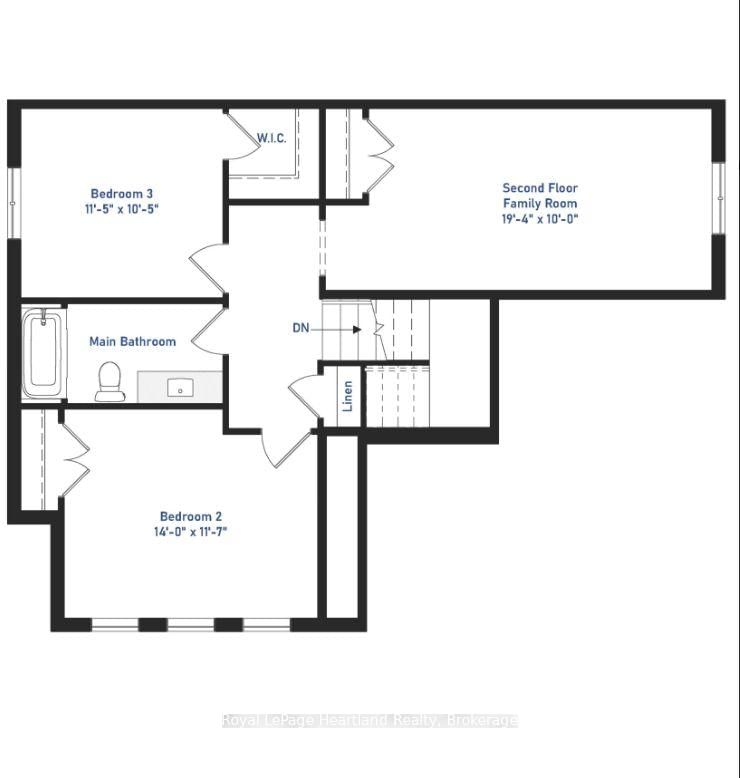
Welcome to this yet-to-be-built Sundance model, a thoughtfully designed two-storey coastal home offering 2,347 square feet of refined living space. Featuring 4 bedrooms, 2.5 bathrooms, and a 1.5-car garage (460 sq. ft.), this residence greets you with airy 9-foot main floor ceilings, low-maintenance luxury vinyl plank flooring, and stylish brushed nickel or black door hardware throughout. The heart of the home boasts a gourmet kitchen complete with high-quality cabinets, 36" uppers, quartz countertops, and Moen plumbing fixtures, which are matched in the bathrooms alongside solid wood vanities and luxury vinyl tile. Practical exterior details include a 134-square-foot covered porch, a fully paved asphalt driveway, and a garage neatly finished with durable vinyl Trusscore wall panels. Tailor The Sundance to your lifestyle with premium available upgrades, including a rear covered porch, a cozy living room fireplace, a second-floor media room option, or a spa-inspired luxury ensuite featuring a freestanding soaking tub.
Broker: Royal LePage Heartland Realty
MLS®#: X13745694
Property details
Parking:
3
Parking type:
-
Property type:
Detached
Heating type:
Forced Air
Style:
2-Storey
MLS Size:
2000-2500 sqft
Lot front:
50 Ft
Lot depth:
120 Ft
Listed on:
Sep 4, 2026
Show all details
Instant estimate:
Not Available
Insufficient data to provide an accurate estimate
i
High-
Mid-
Low-
Have a home? See what it's worth with an instant estimate
Use our AI-assisted tool to get an instant estimate of your home's value, up-to-date neighbourhood sales data, and tips on how to sell for more.