

Size
-
Lot size
9468 sqft
Street frontage
-
Possession
90+ days
Price per sqft
$557 - $650
Taxes
-
Parking Type
-
Style
2-Storey
See what's nearby
Description
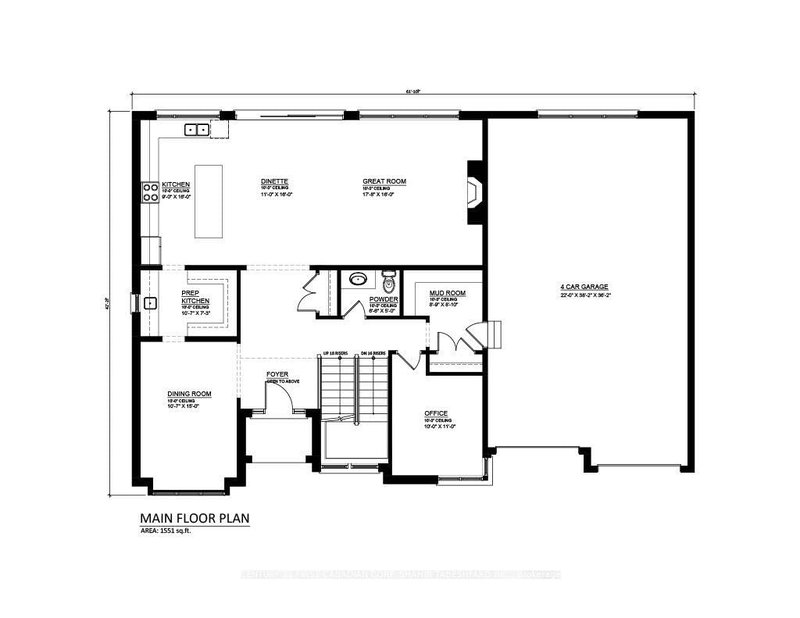
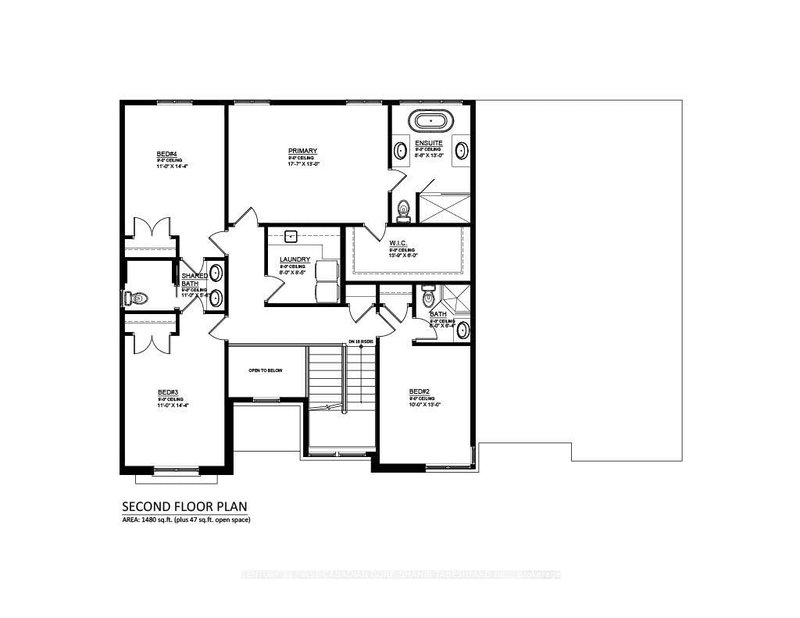
To be built in the desirable community of Edgewater Estates. This stunning, elegantly designed home by Woodfield Design + Build is sure to impress! Beautifully crafted, with exquisite design elements; combining modern architecture with thoughtful functionality. Complete with 3,078 sq ft, 4 spacious bedrooms, 3.5 bathrooms, a dedicated home office space adjacent the front foyer, formal dining room, and a breath-taking open concept, great room that flows into a bright dinette and elegant chef inspired kitchen with large prep kitchen; creating the perfect space for entertaining family and friends. The second level features a luxurious primary suite with a large walk-in closet and spa-like ensuite. 3 additional bedrooms, 2 sharing a 4 pc jack and jill main bath and a third with its own 3 pc jr. ensuite and convenient upstairs laundry complete the second level. All situated on a large, pond backing, look-out lot with a 4-car tandem garage. Ideally located just steps to the scenic trail systems of the Thames River, YMCA Rec centre, as well as great shoppes, restaurants and schools. Enjoy the quaint comforts of the suburbs just minutes from the convenience of the city. ***Pricing reflects newly announced HST rebate.
Broker: CENTURY 21 FIRST CANADIAN CORP. SHAHIN TABESHFARD INC.
MLS®#: X13681032
Property details
Parking:
6
Parking type:
-
Property type:
Detached
Heating type:
Forced Air
Style:
2-Storey
MLS Size:
3000-3500 sqft
Lot front:
75 Ft
Lot depth:
125 Ft
Listed on:
Aug 16, 2026
Show all details
Rooms
| Level | Name | Size | Features |
|---|---|---|---|
Second | Primary Bedroom | 17.7 x 13.0 ft | |
Main | Office | 10.0 x 11.0 ft | |
Main | Great Room | 17.8 x 16.0 ft |
Show all
Instant estimate:
Not Available
Insufficient data to provide an accurate estimate
i
High-
Mid-
Low-
Have a home? See what it's worth with an instant estimate
Use our AI-assisted tool to get an instant estimate of your home's value, up-to-date neighbourhood sales data, and tips on how to sell for more.