


Size
-
Lot size
5625 sqft
Street frontage
-
Possession
Flexible
Price per sqft
$340 - $453
Taxes
-
Parking Type
-
Style
Bungalow
See what's nearby
Description
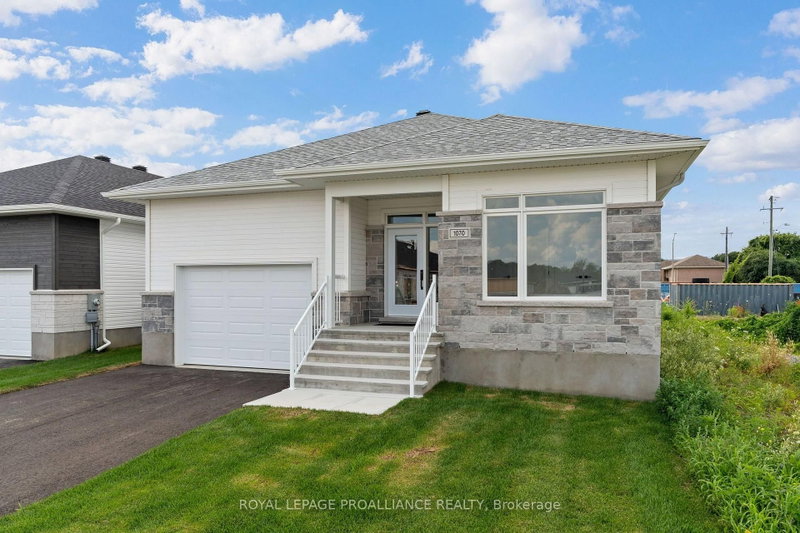
Was $742,900 now $679,900* = $63,000 savings! *Price reflects the limited time HST relief. Enjoy the privacy and independence of a detached home with the convenience of one-level living. The Stirling Hemlock Hip Roof Model by Mackie Homes offers 1,539 sq. ft. with three bedrooms, two bathrooms and a bright, functional layout in Stirling Meadows. The open-concept main level features 9' ceilings and connects the kitchen, dining room and great room. The kitchen showcases two-toned cabinetry, quartz countertops, a neutral tile backsplash and a generous centre island with plenty of space for casual dining. A gas fireplace creates an inviting focal point in the great room, while access to the sun deck makes it easy to enjoy the backyard. The primary bedroom includes a walk-in closet and private 4-piece ensuite w/dbl sinks & quartz countertop. Two additional bedrooms, 4 pc bathroom and dedicated laundry room complete the main floor and engineered luxury hardwood flooring. Inside access to the oversized garage adds everyday convenience. Egress windows, fully sodded lot, central air, and paved driveway. Located close to north-end schools, shopping, restaurants, recreation and Mac Johnson Wildlife Area walking trails. 7 Year Tarion Warranty. Limited time offer - 5 FREE Appliances
Broker: ROYAL LEPAGE PROALLIANCE REALTY
MLS®#: X13638222
Property details
Parking:
3
Parking type:
-
Property type:
Detached
Heating type:
Forced Air
Style:
Bungalow
MLS Size:
1500-2000 sqft
Lot front:
53 Ft
Lot depth:
104 Ft
Listed on:
Aug 5, 2026
Show all details
Rooms
| Level | Name | Size | Features |
|---|---|---|---|
Main | Laundry | 7.5 x 5.7 ft | |
Main | Kitchen | 9.7 x 22.0 ft | |
Main | Primary Bedroom | 11.6 x 13.8 ft |
Show all
Instant estimate:
Not Available
Insufficient data to provide an accurate estimate
i
High-
Mid-
Low-
Have a home? See what it's worth with an instant estimate
Use our AI-assisted tool to get an instant estimate of your home's value, up-to-date neighbourhood sales data, and tips on how to sell for more.