

Size
2173 sqft
Lot size
8056 sqft
Street frontage
-
Possession
-
Price per sqft
$874
Taxes
$5,752.22 (2025)
Parking Type
-
Style
Single Family Re
See what's nearby
Description
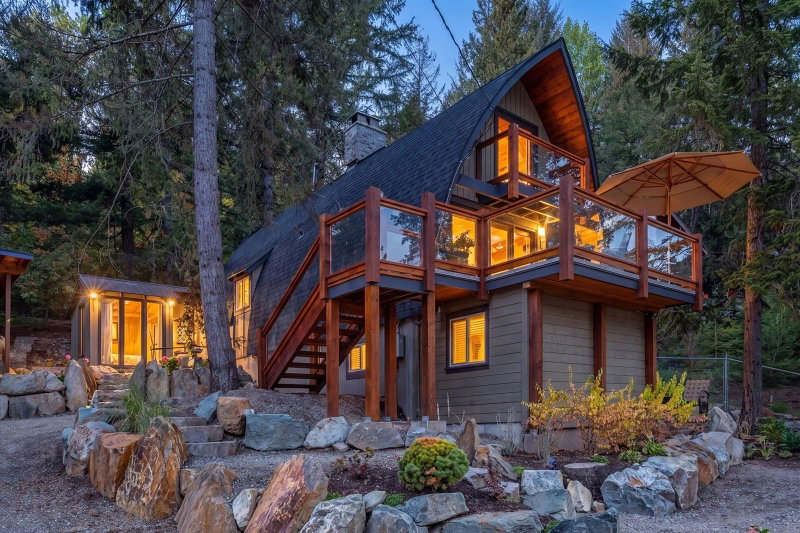
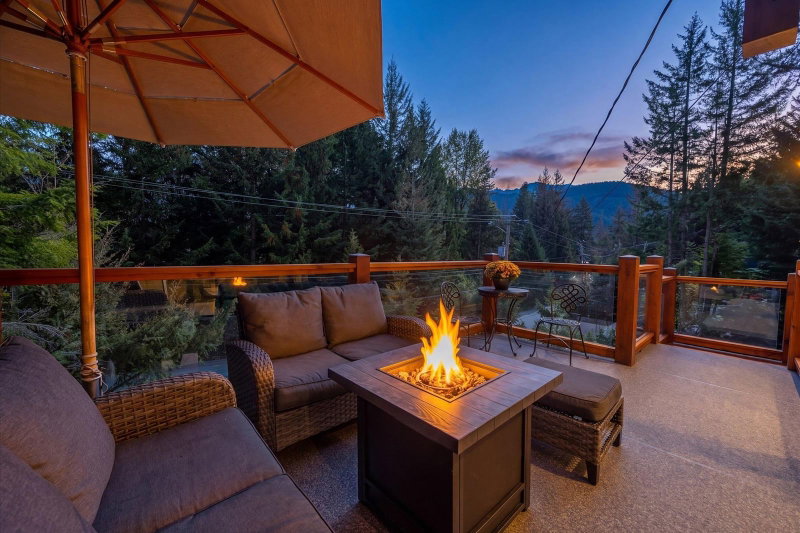
A quintessential Whistler cabin in the heart of Emerald Estates. Beautifully renovated while retaining its mountain character, this 6 bed, 3 bath home offers a versatile floor plan ideal for full-time family living, a retreat, or flexibility for guests and income potential. Warm wood interiors, vaulted ceilings and a wood-burning fireplace create an inviting place to gather, while the sun-filled landscaped lot, expansive deck, outdoor firepit and peek-a-boo mountain views invite you outside. Ample parking and a storage shed provide room for your Whistler gear. With Emerald Park across the street and Green Lake, the Valley Trail, transit and amenities close by, adventure & convenience are within easy reach. Enjoy it today, or take it further with issued permit plans for future improvements.
Broker: Angell Hasman & Associates Realty Ltd.
MLS®#: R3168068
Property details
Parking:
4
Parking type:
-
Property type:
Detached
Heating type:
Baseboard
Style:
Single Family Re
MLS Size:
2173 sqft
Listed on:
Sep 21, 2026
Show all details
Rooms
| Level | Name | Size | Features |
|---|---|---|---|
Main | Foyer | 10.08 x 14.50 ft | |
Main | Kitchen | 15.92 x 19.58 ft | |
Main | Living Room | 18.00 x 19.67 ft |
Show all
Instant estimate:
Not Available
Insufficient data to provide an accurate estimate
i
High-
Mid-
Low-
Have a home? See what it's worth with an instant estimate
Use our AI-assisted tool to get an instant estimate of your home's value, up-to-date neighbourhood sales data, and tips on how to sell for more.
