


Size
1777 sqft
Lot size
3484 sqft
Street frontage
-
Possession
09 Nov 2026
Price per sqft
$433
Taxes
$3,722 (2026)
Parking Type
-
Style
2 Storey
See what's nearby
Description
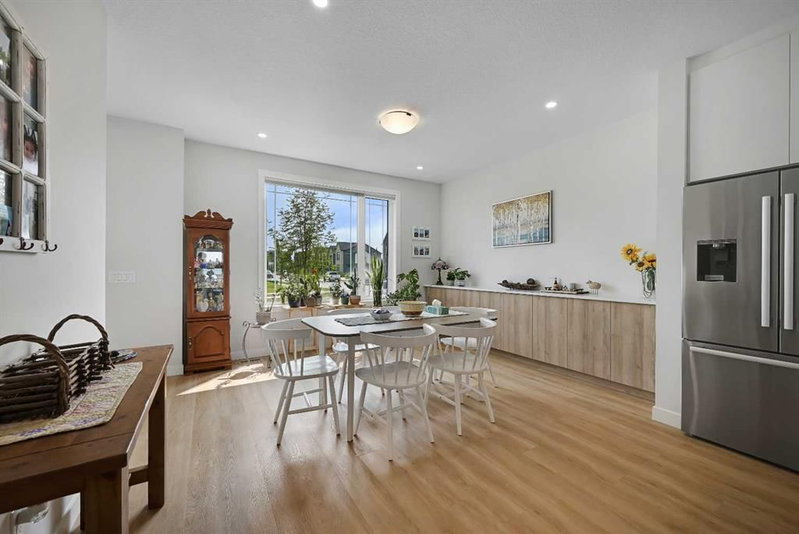
Stunning custom end unit townhome, No condo fees, located in the community of Harmony. The area features a beach club, pathways, playgrounds, dog parks, Mickelson National Golf Club & much more only a short drive to Calgary. This luxury townhome is loaded with so many upgrades which include: air conditioning, gas line for bbq, large patio for entertaining, double garage that is fully insulated/drywalled & epoxy flooring, Luxury vinyl plank flooring throughout, quartz throughout, 10' ceiling in primary bedroom, wrought iron railings, top of the line stainless steel appliances, gas fireplace, custom extended Credenza in dining area, over 2500 sq ft of developed living space, total of 3 + 1 bedrooms & 3 full bathrooms + powder room & so much more. The main bright open floor plan features a 2pc bath, great room with fireplace & a kitchen that offers an island with eating bar & a formal dining area. the upper floor features a 4pc bath, laundry area & 3 good size bedrooms. The primary bedroom offers a walk in closet & full spa like ensuite. The lower level features a 4pc bath, 4th bedroom, family room, games area, utility room & storage space. Located across the street from green space/park, quiet street & easy access to Trans Canada & a trip to the mountains. Click on link to view 3D.
Broker: RE/MAX Real Estate (Mountain View)
MLS®#: A2337367
Property details
Parking:
3
Parking type:
-
Property type:
Att/Row/Twnhouse
Heating type:
Forced Air
Style:
2 Storey
MLS Size:
1777 sqft
Lot front:
24 Ft
Listed on:
Aug 14, 2026
Show all details
Rooms
| Level | Name | Size | Features |
|---|---|---|---|
Main | 2pc Bathroom | Unknown | |
Main | Kitchen | 19.92 x 16.92 ft | |
Main | Living Room | 14.00 x 12.33 ft |
Instant estimate:
Not Available
Insufficient data to provide an accurate estimate
i
High-
Mid-
Low-
Have a home? See what it's worth with an instant estimate
Use our AI-assisted tool to get an instant estimate of your home's value, up-to-date neighbourhood sales data, and tips on how to sell for more.