


Size
2886 sqft
Lot size
5322 sqft
Street frontage
-
Possession
-
Price per sqft
$326
Taxes
-
Parking Type
-
Style
2 Storey
See what's nearby
Description
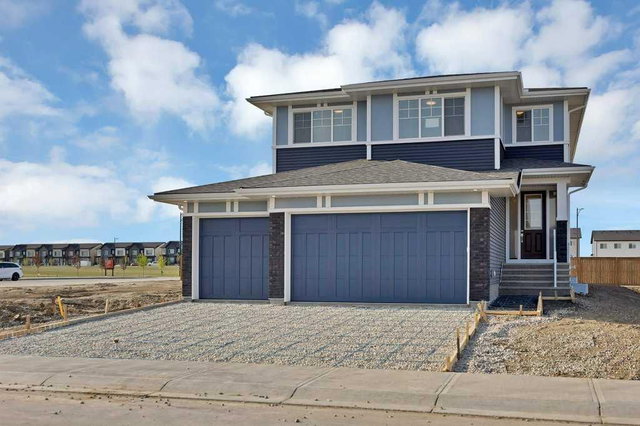
Welcome to this beautifully designed home in the vibrant community of Chelsea, Chestermere, offering nearly around 2,900 sq. ft. of thoughtfully planned living space with a triple attached garage and impressive open-to-below design that creates a bright and spacious atmosphere. The main floor features a modern open-concept layout with a spacious living area, large dining space, gourmet kitchen with ample cabinetry, dedicated spice kitchen/servery, and a main floor den perfect for a home office or guest space. Large windows throughout the home bring in an abundance of natural light while enhancing the elegant finishes and functional design. Upstairs offers 4 generously sized bedrooms including 2 primary bedrooms, each with its own private ensuite featuring luxurious 5-piece and 4-piece bathrooms respectively. The upper level also includes a convenient laundry area, a full bathroom, and a large bonus room ideal for family gatherings, entertainment, or a kids’ play area. The open-to-below feature adds a grand touch to the upper floor overlooking the main living area below. The unfinished basement comes with a separate side entrance, offering excellent future development potential for additional living space or an income-generating suite (subject to city approvals). Located in a growing family-friendly community close to parks, pathways, shopping, and amenities, this home combines luxury, functionality, and future potential in one exceptional package.
Broker: Prep Realty Inc.
MLS®#: A2315933
Property details
Parking:
6
Parking type:
-
Property type:
Detached
Heating type:
Forced Air
Style:
2 Storey
MLS Size:
2886 sqft
Lot front:
45 Ft
Listed on:
May 28, 2026
Show all details
Rooms
| Level | Name | Size | Features |
|---|---|---|---|
Main | Kitchen | 21.67 x 13.50 ft | |
Main | Office | 9.67 x 10.67 ft | |
Main | Living Room | 18.08 x 13.75 ft |
Instant estimate:
Not Available
Insufficient data to provide an accurate estimate
i
High-
Mid-
Low-
Have a home? See what it's worth with an instant estimate
Use our AI-assisted tool to get an instant estimate of your home's value, up-to-date neighbourhood sales data, and tips on how to sell for more.