


Maintenance fees
$536.21
Locker
None
Exposure
-
Possession
-
Price per sqft
$533
Taxes
$2,734.33 (2026)
Outdoor space
Balcony, Patio
Age of building
37 years old
See what's nearby
Description
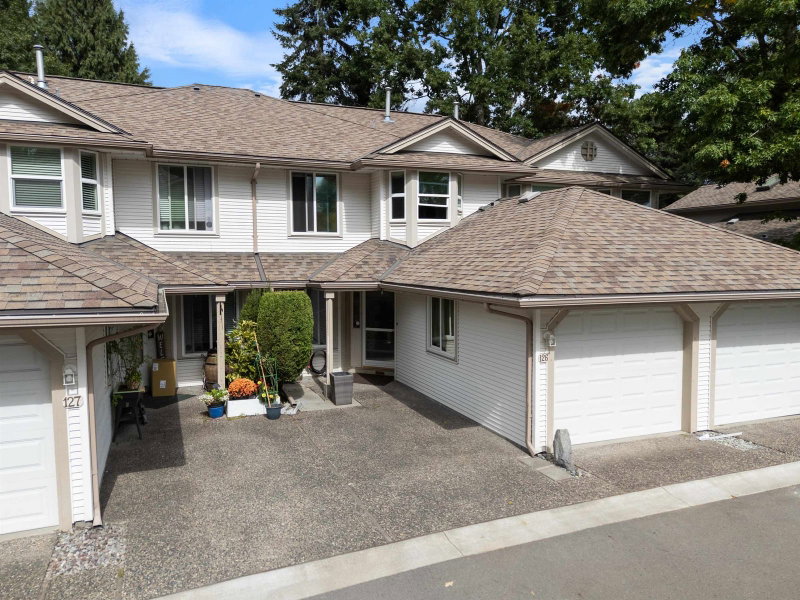
Welcome to Bridlewoods in Walnut Grove: 2 Level, 3 bedrooms and 3 bathrooms in this beautiful, spacious complex where convenience and walkable lifestyle is at your doorstep. Over 1500 sqft, positioned and nestled in a quiet location in the complex, beautifully landscaped and sounds of nature. Bright kitchen with eating area spacious and comforting. Natural wood cabinets and sleek quartz countertops. Bathrooms are updated, beautiful tile work and style. New paint throughout, new floors on the main and new carpet upstairs. Walnut Secondary and James Kennedy Park Elementary School, Walnut Community Center shopping all at your doorstep! Shopping and amenities are incredible! OPEN HOUSE SAT/SUN SEPT 19/20 1PM-3PM
Broker: Real Broker B.C. Ltd.
MLS®#: R3166294
Open House Times
Saturday, Sep 19th
1:00pm - 3:00pm
Sunday, Sep 20th
1:00pm - 3:00pm
Property details
Neighbourhood:
Parking:
2
Parking type:
Detached Garage
Property type:
Townhouse
Heating type:
Forced Air
Style:
Townhouse
Ensuite laundry:
No
MLS Size:
1521 sqft
Listed on:
Sep 17, 2026
Show all details
Rooms
| Name | Size | Features |
|---|---|---|
Living Room | 19.17 x 19.25 ft | |
Dining Room | 8.83 x 9.00 ft | |
Kitchen | 8.83 x 9.83 ft |
Show all
Instant estimate:
orto view instant estimate
$21,190
lower than listed pricei
High
$813,118
Mid
$788,810
Low
$758,955
Have a home? See what it's worth with an instant estimate
Use our AI-assisted tool to get an instant estimate of your home's value, up-to-date neighbourhood sales data, and tips on how to sell for more.

1/39
$809,999
17 days
3BD
3BA
2 Parking
1,497 sqft
Maint. Fee $453
MLS#: R3160139
eXp Realty

1/37
$729,900
64 days
3BD
2BA
3 Parking
1,330 sqft
Maint. Fee $451
MLS#: R3145393
Century 21 Coastal Realty Ltd.

1/40
$819,900
8 days
2BD
2BA
2 Parking
1,466 sqft
Maint. Fee $544
MLS#: R3163097
RE/MAX Treeland Realty

1/31
$849,999
42 days
2BD
2BA
3 Parking
1,570 sqft
Maint. Fee $552
MLS#: R3152964
Macdonald Realty
