
9029 204 Street, Langley Township

9029 204 Street
9029 204 Street
9029 204 Street
+12
4
 bed
3
 bath
6
 parking
1959
 sqft
Detached
* This unit size is calculated from property.ca data
$1,149,900
For Sale
9 hours
 on site
$1,149,900
* This unit size is calculated from property.ca data
Click to open the pre-gallery to get the direction
Size
1959 sqft
Lot size
5220 sqft
Street frontage
-
Possession
-
Price per sqft
$587
Taxes
$4,264.29 (2026)
Parking Type
-
Style
Single Family Re
See what's nearby
Description
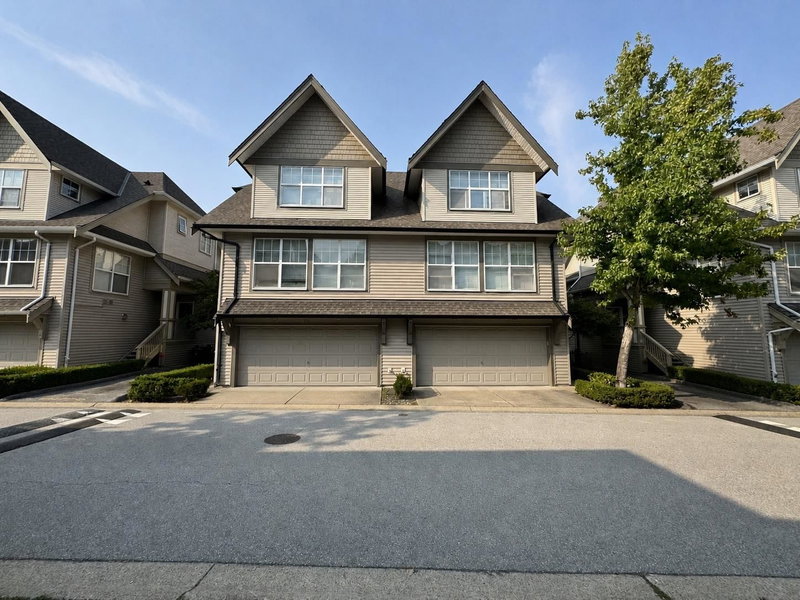
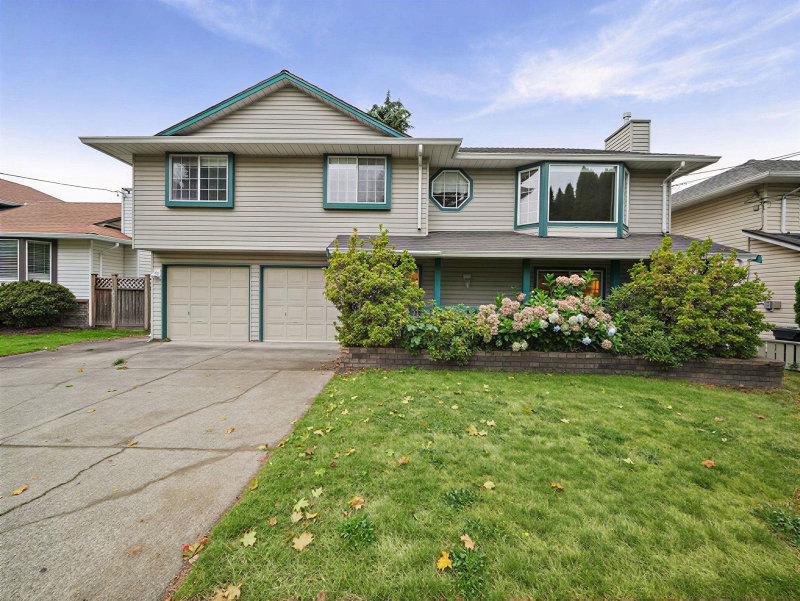
FANTASTIC OPPORTUNITY in beautiful WALNUT GROVE! Bring your ideas and transform this 4 bed, 3 bath basement-entry home into something truly your own. The functional layout offers 3 bedrooms upstairs, generous living and dining areas, and a kitchen overlooking the backyard. Downstairs features a 4th bedroom/den, rec space, laundry and excellent SUITE POTENTIAL. Additional features include a double garage, ample parking, 2014 roof and 2021 hot-water tank. Located in one of Langley’s most desirable communities, close to schools, parks, trails, shopping, transit, Walnut Grove Community Centre, Hwy 1 and the Golden Ears Bridge. Ideal for families, renovators or investors looking to modernize and add value! Showings by Appointment. OPEN HOUSE Sat & Sun Oct 11th & 12th @ 2-4PM.
Broker: eXp Realty of Canada Inc.
MLS®#: R3172428
Open House Times
Saturday, Oct 10th
2:00pm - 4:00pm
Add to calendar
Sunday, Oct 11th
2:00pm - 4:00pm
Add to calendar
Property details
Parking:
6
Parking type:
-
Property type:
Detached
Heating type:
Forced Air
Style:
Single Family Re
MLS Size:
1959 sqft
Lot front:
58 Ft
Listed on:
Oct 7, 2026
Show all details
Rooms
LevelNameSizeFeatures
Main
Foyer
8.58 x 6.75 ft
Main
Family Room
15.33 x 16.33 ft
Main
Bedroom
8.75 x 10.50 ft
Show all
Instant estimate:
orto view instant estimate
$36,777
lower than listed price
i
High
$1,164,953
Mid
$1,113,123
Low
$1,057,213
Have a home? See what it's worth with an instant estimate

Use our AI-assisted tool to get an instant estimate of your home's value, up-to-date neighbourhood sales data, and tips on how to sell for more.
20885 95a Avenue
1/25
$1,148,000
16 days
20885 95a Avenue
3BD
3BA
2 Parking
1,948 sqft
MLS#: R3167591
Macdonald Realty
16 days
9230 212b Street
1/40
$1,049,900
36 days
9230 212b Street
3+1BD
3BA
4 Parking
2,136 sqft
MLS#: R3160446
RE/MAX 2000 Realty
36 days
31 - 8089 209 Street
1/31
$1,085,000
44 days
31 - 8089 209 Street
4BD
4BA
2 Parking
1,942 sqft
Maint. Fee $377
MLS#: R3158318
Century 21 Coastal Realty Ltd.
44 days
20411 76 Avenue
1/39
$1,190,000
141 days
20411 76 Avenue
3+1BD
4BA
2 Parking
2,112 sqft
MLS#: R3125462
Nu Stream Realty Inc.
141 days

About 9029 204 Street

9029 204 Street is a Langley Township detached house for sale. It was listed at $1149900 in October 2026 and has 4 beds and 3 bathrooms. 9029 204 Street, Langley Township is situated in Walnut Grove, with nearby neighbourhoods in Willoughby-Willowbrook, Fort Langley, Cloverdale/Port Kells and Douglas.

9029 204 St, Langley Township is only a 5 minute walk from EMW Ventures for that morning caffeine fix and if you're not in the mood to cook, The Keg Steakhouse + Bar, Denny's and Akane Japanese Restaurant are near this detached house. Groceries can be found at Mozart Bakery & Cafe which is a 4-minute walk and you'll find JVR Dental not far as well. Entertainment around 9029 204 St, Langley Township is easy to come by, with Famous Players Theatres and Cineplex Cinemas Langley a 5-minute walk. If you're an outdoor lover, detached house residents of 9029 204 St, Langley Township are nearby from Dorothy Peacock Park and McClughan Park.

For those residents of 9029 204 St, Langley Township without a car, you can get around rather easily. The closest transit stop is a Bus Stop (Southbound 204 St @ 90A Ave) and is only steps away connecting you to Langley Township's public transit service. It also has route Walnut Grove/surrey Central Station, and route Langley Centre/walnut Grove nearby.

mls reciprocity

Disclaimer: This representation is based in whole or in part on data generated by the Chilliwack & District Real Estate Board, Fraser Valley Real Estate Board or Greater Vancouver REALTORS® which assumes no responsibility for its accuracy. MLS®, REALTOR® and the associated logos are trademarks of The Canadian Real Estate Association.