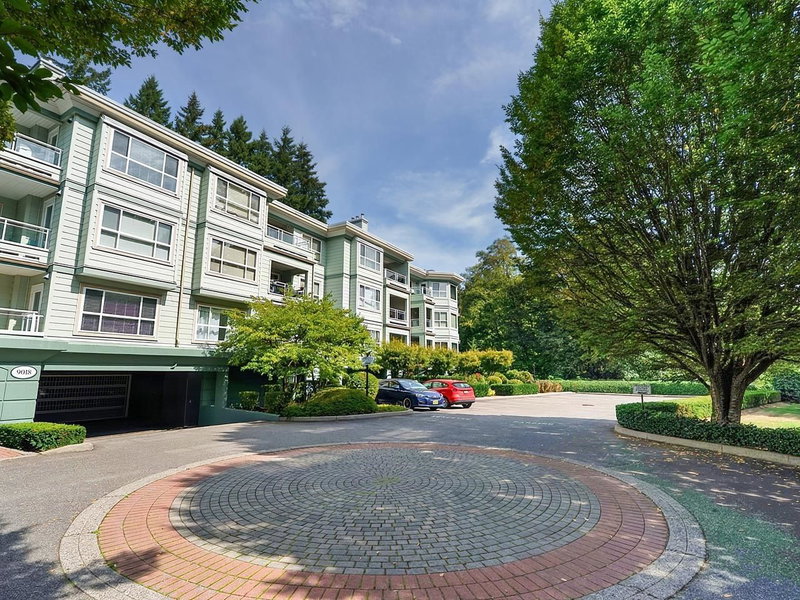
418 - 8880 202 Street, Langley

418 - 8880 202 Street
+34
3
 bed
2
 bath
1
 parking
1228
 sqft
Condo Apt
* This unit size is calculated from property.ca data
$649,900
For Sale
5 hours
 on site
$649,900
* This unit size is calculated from property.ca data
Click to open the pre-gallery to get the direction
Maintenance fees
$682.00
Locker
Owned
Exposure
-
Possession
-
Price per sqft
$529
Taxes
$2,303.94 (2026)
Outdoor space
-
Age of building
21 years old
See what's nearby
Description
RARE PENTHOUSE at The Residences, a renowned & well-run 55+ community w/resort amenities just steps to shopping, medical clinics, transit & more! This coveted top-floor home is A DOWN-SIZER'S DREAM! Generous in light w/vaulted ceilings. Enjoy 2 beds plus spacious den/3rd guest bed, inc large primary w/huge walk-in closet+ensuite! A large open concept kitchen w/almost new appliances! An expansive covered patio w/access via living+bedroom is perfect for the green thumb+entertainer! Gorgeous fireplace feature wall w/custom built shelving. Secure parking, storage, pet friendly. A TRUE COMMUNITY! Helpful concierge, gym, lounge, gorgeous common gardens w/BBQ area, private party room, rooftop patio, social events. BONUS! Just painted top/bottom, building re-piped, move-in+enjoy!
Broker: Oakwyn Realty Ltd.
MLS®#: R3157380
Property details
Neighbourhood:
Parking:
Yes
Parking type:
Detached Garage
Property type:
Condo Apt
Heating type:
Baseboard,
Style:
Apartment/Condo
Ensuite laundry:
Yes
MLS Size:
1228 sqft
Listed on:
Aug 19, 2026
Show all details
Rooms
NameSizeFeatures
Foyer
8.00 x 4.08 ft
Kitchen
8.42 x 9.50 ft
Dining Room
12.17 x 10.75 ft
Show all
Instant estimate:
orto view instant estimate
$13,800
higher than listed price
i
High
$690,577
Mid
$663,700
Low
$639,039
Have a home? See what it's worth with an instant estimate

Use our AI-assisted tool to get an instant estimate of your home's value, up-to-date neighbourhood sales data, and tips on how to sell for more.

Included in Maintenance Fees

Water
E209 - 8929 202 Street
1/30
$599,000
98 days
E209 - 8929 202 Street
3BD
2BA
1 Parking
1,070 sqft
Maint. Fee $605
MLS#: R3123387
Luxmore Realty
98 days
508 - 20077 84 Avenue
1/33
$694,900
78 days
508 - 20077 84 Avenue
2BD
2BA
2 Parking
1,111 sqft
Maint. Fee $566
MLS#: R3130949
Sutton Group - 1st West Realty
78 days
202 - 20052 83a Avenue
1/37
$695,000
23 days
202 - 20052 83a Avenue
3BD
2BA
2 Parking
1,308 sqft
Maint. Fee $559
MLS#: R3150311
Momentum Realty Inc.

23 days
109 - 8526 202b Street
1/30
$669,900
86 days
109 - 8526 202b Street
3BD
2BA
2 Parking
1,120 sqft
Maint. Fee $406
MLS#: R3127337
2 Percent Realty West Coast
86 days

About 418 - 8880 202 Street

418 - 8880 202 Street is a Langley condo for sale. It has been listed at $649900 since August 2026. This 1228 sqft condo has 3 beds and 2 bathrooms. 418 - 8880 202 Street resides in the Langley Walnut Grove neighbourhood, and nearby areas include Willoughby-Willowbrook, Cloverdale/Port Kells, Fort Langley and Nicomekl.

Want to dine out? There are plenty of good restaurant choices not too far from 8880 202 St, Langley Township.Grab your morning coffee at Tim Hortons located at 20250 88 Ave. Groceries can be found at Mozart Bakery & Cafe which is nearby and you'll find CBI Health Centre only steps away as well. Entertainment around 8880 202 St, Langley Township is easy to come by, with Famous Players Theatres and Cineplex Cinemas Langley only a 5 minute walk. If you're an outdoor lover, condo residents of 8880 202 St, Langley Township are only a 3 minute walk from Dorothy Peacock Park and McClughan Park.

For those residents of 8880 202 St, Langley Township without a car, you can get around rather easily. The closest transit stop is a Bus Stop (Southbound 202 St @ 8900 Block) and is only steps away connecting you to Langley Township's public transit service. It also has route 22nd St Station/carvolth Exchange, route Langley Centre/surrey Central Station, and more nearby.

mls reciprocity

Disclaimer: This representation is based in whole or in part on data generated by the Chilliwack & District Real Estate Board, Fraser Valley Real Estate Board or Greater Vancouver REALTORS® which assumes no responsibility for its accuracy. MLS®, REALTOR® and the associated logos are trademarks of The Canadian Real Estate Association.