


Maintenance fees
$414.40
Locker
Owned
Exposure
-
Possession
-
Price per sqft
$531
Taxes
$1,620.36 (2026)
Outdoor space
-
Age of building
21 years old
See what's nearby
Description
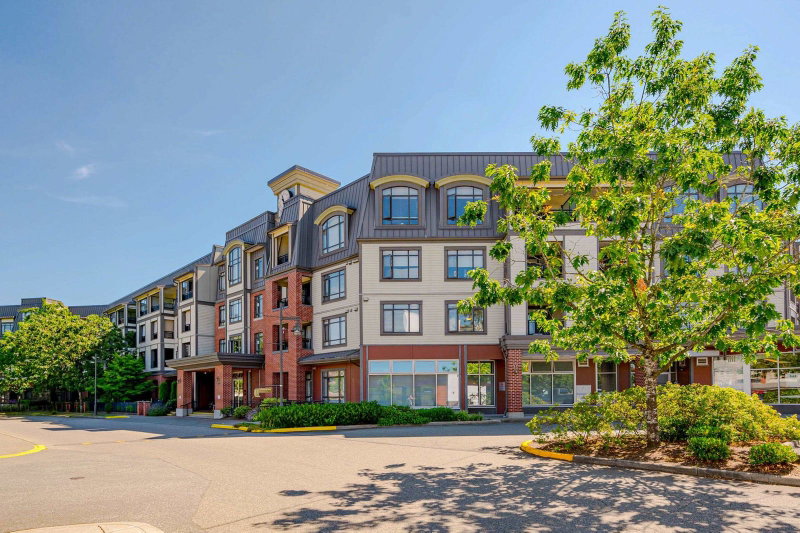
The best of the best! 55 + Independent living at The Residences at Village Square. This is a larger one bedroom in meticulous condition, (733 sq feet) on the coveted garden side of the building. Large primary bedroom with cheater ensuite 4 piece bathroom that has heated floors. Good location on the 2nd floor, close proximity to the elevator. Pet friendly building, 1 parking and one storage locker. Great sense of community w/concierge service, media room w/ big screen tv, lounge w/ cozy fireplace, underground parking, garden & bbq common area & a great exercise room. Well managed strata, building re-piped! Centrally located, easy walk to shopping at Thunderbird Village, medical clinics & restaurants . An absolute perfect place to call home!
Broker: Royal LePage - Wolstencroft
MLS®#: R3171919
Property details
Neighbourhood:
Parking:
Yes
Parking type:
Detached Garage
Property type:
Condo Apt
Heating type:
Baseboard,
Style:
Apartment/Condo
Ensuite laundry:
No
MLS Size:
733 sqft
Listed on:
Oct 6, 2026
Show all details
Rooms
| Name | Size | Features |
|---|---|---|
Foyer | 5.08 x 4.83 ft | |
Kitchen | 8.08 x 8.25 ft | |
Dining Room | 5.17 x 7.75 ft |
Show all
Instant estimate:
orto view instant estimate
$15,552
lower than listed pricei
High
$388,571
Mid
$373,448
Low
$359,572
Have a home? See what it's worth with an instant estimate
Use our AI-assisted tool to get an instant estimate of your home's value, up-to-date neighbourhood sales data, and tips on how to sell for more.
Included in Maintenance Fees
Water

1/23
$424,999
103 days
1BD
1BA
1 Parking
698 sqft
Maint. Fee $414
MLS#: R3140109
Advantage Property Management

1/30
$409,000
7 days
1BD
1BA
1 Parking
723 sqft
Maint. Fee $409
MLS#: R3170619
Stilhavn Real Estate Services

1/39
$405,000
41 days
1BD
1BA
1 Parking
726 sqft
Maint. Fee $409
MLS#: R3158924
Royal LePage Little Oak Realty

1/32
$409,900
48 days
1BD
1BA
1 Parking
711 sqft
Maint. Fee $403
MLS#: R3156822
Real Broker B.C. Ltd.
