
8692 207 Street, Langley Township

8692 207 Street
8692 207 Street
8692 207 Street
+37
3+1
 bed
4
 bath
2
 parking
2362
 sqft
Detached
* This unit size is calculated from property.ca data
$1,100,000
For Sale
4 hours
 on site
$1,100,000
* This unit size is calculated from property.ca data
Click to open the pre-gallery to get the direction
Size
2362 sqft
Lot size
2691 sqft
Street frontage
-
Possession
-
Price per sqft
$466
Taxes
$4,376.4 (2026)
Parking Type
-
Style
Single Family Re
See what's nearby
Description
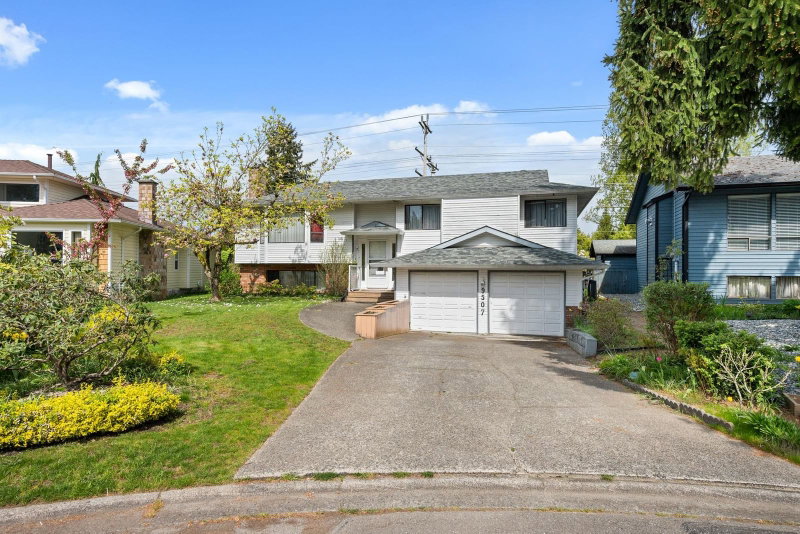
Opportunity knocks in Discovery Town! Located in the heart of desirable Walnut Grove, this nearly 2,400 sq ft home offers plenty of space, flexibility, and potential. Featuring 3 bedrooms upstairs, 1-bedroom unauthorized suite below with shared laundry, and two spacious living areas, there's room for the whole family. A new furnace, AC & hot water tank take care of some of the big-ticket items, while the detached double garage adds everyday convenience. Ready for your personal touch, this is a fantastic opportunity to roll up your sleeves, build some sweat equity, and make it your own. Tucked into a quiet, family-friendly neighbourhood just minutes from Highway 1, parks, shopping, and schools, incl Alex Hope Elementary & Walnut Grove Secondary. Bring your ideas and unlock the potential!
Broker: RE/MAX Treeland Realty
MLS®#: R3174387
Open House Times
Saturday, Oct 17th
2:00pm - 4:00pm
Add to calendar
Sunday, Oct 18th
2:00pm - 4:00pm
Add to calendar
Property details
Parking:
2
Parking type:
-
Property type:
Detached
Heating type:
Forced Air
Style:
Single Family Re
MLS Size:
2362 sqft
Lot front:
30 Ft
Listed on:
Oct 13, 2026
Show all details
Rooms
LevelNameSizeFeatures
Main
Living Room
13.42 x 16.25 ft
Main
Dining Room
8.08 x 17.42 ft
Main
Kitchen
9.67 x 9.58 ft
Show all
Instant estimate:
orto view instant estimate
$32,038
lower than listed price
i
High
$1,117,689
Mid
$1,067,962
Low
$1,014,320
Have a home? See what it's worth with an instant estimate

Use our AI-assisted tool to get an instant estimate of your home's value, up-to-date neighbourhood sales data, and tips on how to sell for more.

9230 212b Street
1/40
$1,049,900
42 days
9230 212b Street
3+1BD
3BA
4 Parking
2,136 sqft
MLS#: R3160446
RE/MAX 2000 Realty
42 days
9507 204b Street
1/36
$1,099,000
118 days
9507 204b Street
4BD
3BA
6 Parking
2,211 sqft
MLS#: R3137106
Sutton Group Seafair Realty
118 days
9457 215a Street
1/27
$1,199,000
5 days
9457 215a Street
3BD
3BA
2 Parking
2,184 sqft
MLS#: R3173572
Oakwyn Realty Ltd.
5 days
7768 196 Street
1/36
$1,200,000
28 days
7768 196 Street
3+1BD
5BA
2 Parking
2,449 sqft
MLS#: R3165614
Royal LePage Elite West
28 days

About 8692 207 Street

8692 207 Street is a Langley Township detached house for sale. 8692 207 Street has an asking price of $1100000, and has been on the market since October 2026. This 2362 sqft detached house has 3+1 beds and 4 bathrooms. Situated in Langley Township's Walnut Grove neighbourhood, Willoughby-Willowbrook, Fort Langley, Cloverdale/Port Kells and Douglas are nearby neighbourhoods.

8692 207 St, Langley Township is a 5-minute walk from EMW Ventures for that morning caffeine fix and if you're not in the mood to cook, Walnut Grove Pub & Bistro, Ocean Park Pizza & Steak House and Freshslice Pizza are near this detached house. Groceries can be found at Directplus Food Group which is a 5-minute walk and you'll find Back & Body Wellness Centre a 7-minute walk as well. If you're an outdoor lover, detached house residents of 8692 207 St, Langley Township are not far from Discovery Town Park and Yorkson Community Park.

Transit riders take note, 8692 207 St, Langley Township is not far to the closest public transit Bus Stop (Southbound 208 St @ 88 Ave) with route Maple Meadows Station/langley Centre.

mls reciprocity

Disclaimer: This representation is based in whole or in part on data generated by the Chilliwack & District Real Estate Board, Fraser Valley Real Estate Board or Greater Vancouver REALTORS® which assumes no responsibility for its accuracy. MLS®, REALTOR® and the associated logos are trademarks of The Canadian Real Estate Association.
