



Maintenance fees
$323.55
Locker
None
Exposure
-
Possession
-
Price per sqft
$632
Taxes
$3,085.19 (2026)
Outdoor space
Balcony, Patio
Age of building
9 years old
See what's nearby
Description
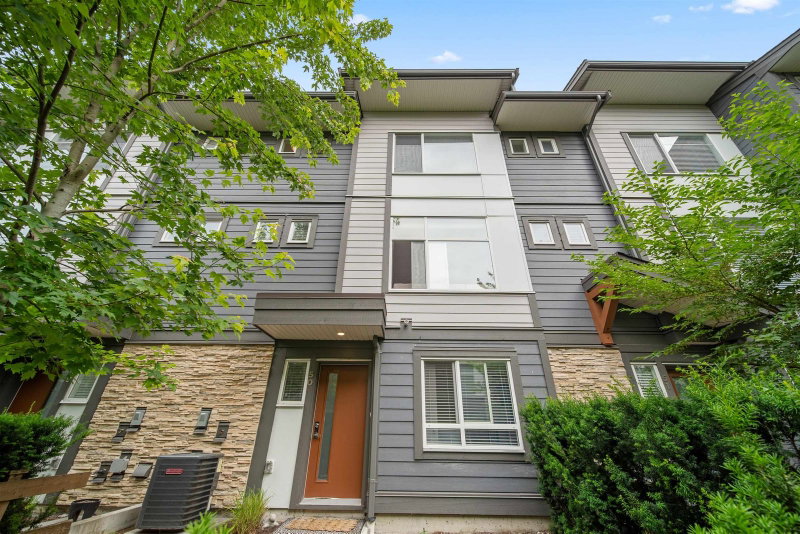
Welcome to Zetter Place in Willoughby, built by Langley's Lanstone Homes, a name you can trust for quality construction! This family-friendly community is close to excellent schools & Carvolth Exchange, where there's an express bus to skytain ideal for those that use transit. The perfect location in the complex, this home backs a park w/ beautiful landscaping (lots of trees including apple trees) & a play area right off the yard for kids. You're also steps from a walking trail that winds through the area & is a PERMANENT green space offering peace & tranquility instead of new construction in your back yard. With 3 bedrooms, 3 bathrooms, 3 parking & air-conditioning for year round comfort, this is one of Willoughby's best buys! Home is where your Storey begins!
Broker: RE/MAX Treeland Realty
MLS®#: R3155181
Open House Times
Saturday, Aug 15th
2:00pm - 4:00pm
Property details
Neighbourhood:
Parking:
3
Parking type:
Detached Garage
Property type:
Townhouse
Heating type:
Forced Air
Style:
Townhouse
Ensuite laundry:
No
MLS Size:
1322 sqft
Listed on:
Aug 12, 2026
Show all details
Rooms
| Name | Size | Features |
|---|---|---|
Living Room | 11.25 x 13.42 ft | |
Dining Room | 11.58 x 12.58 ft | |
Kitchen | 8.17 x 13.25 ft |
Show all
Instant estimate:
orto view instant estimate
$1,442
lower than listed pricei
High
$859,142
Mid
$833,458
Low
$801,913
Have a home? See what it's worth with an instant estimate
Use our AI-assisted tool to get an instant estimate of your home's value, up-to-date neighbourhood sales data, and tips on how to sell for more.

1/11
$889,900
58 days
3BD
3BA
2 Parking
1,358 sqft
Maint. Fee $284
MLS#: R3135928
AXIS Real Estate Solutions Inc.

1/38
$789,000
36 days
3BD
3BA
2 Parking
1,276 sqft
Maint. Fee $243
MLS#: R3143962
Sutton Group-West Coast Realty
1/30
$849,000
2 days
3BD
3BA
2 Parking
1,324 sqft
Maint. Fee $232
MLS#: R3154460
Royal LePage Elite West

1/37
$779,000
29 days
3BD
2BA
2 Parking
1,287 sqft
Maint. Fee $188
MLS#: R3146146
Royal Pacific Tri-Cities Realty
