


Maintenance fees
$232.00
Locker
None
Exposure
-
Possession
-
Price per sqft
$641
Taxes
$2,930.47 (2025)
Outdoor space
-
Age of building
4 years old
See what's nearby
Description
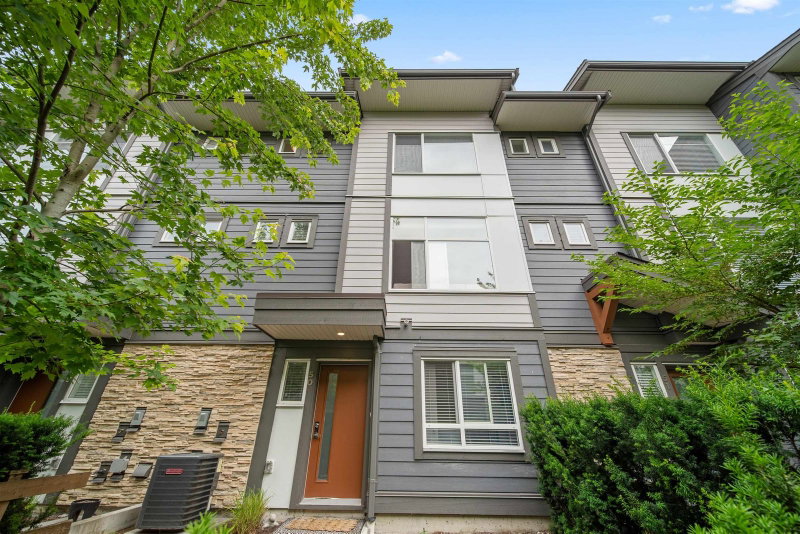
Welcome to Keystone, one of Willoughby’s most sought-after communities! This beautifully maintained 3 bedroom + den, 3 bathroom townhome offers a bright, open-concept layout perfect for modern living. The stylish kitchen features upgraded appliances, gas stove, ample cabinetry, and a large island ideal for entertaining. Spacious living and dining area flows to your outdoor patio with gas BBQ hookup. You’ll find three generous bedrooms, including a lovely primary suite with walk-in closet and private ensuite. Enjoy year-round comfort with a gas furnace and air conditioning, plus the convenience of a rare side-by-side double garage. Ideally located minutes from schools, parks, shopping, restaurants, recreation, and Highway 1. A fantastic opportunity in the heart of Willoughby!
Broker: Royal LePage Elite West
MLS®#: R3154460
Open House Times
Sunday, Aug 16th
1:00pm - 3:00pm
Property details
Neighbourhood:
Parking:
2
Parking type:
Detached Garage
Property type:
Townhouse
Heating type:
Forced Air
Style:
Townhouse
Ensuite laundry:
No
MLS Size:
1324 sqft
Listed on:
Aug 10, 2026
Show all details
Rooms
| Name | Size | Features |
|---|---|---|
Den | 6.67 x 8.08 ft | |
Foyer | 7.83 x 5.25 ft | |
Utility | 3.00 x 6.17 ft |
Show all
Instant estimate:
orto view instant estimate
$19,099
higher than listed pricei
High
$894,851
Mid
$868,099
Low
$835,243
Have a home? See what it's worth with an instant estimate
Use our AI-assisted tool to get an instant estimate of your home's value, up-to-date neighbourhood sales data, and tips on how to sell for more.

1/38
$789,000
37 days
3BD
3BA
2 Parking
1,276 sqft
Maint. Fee $243
MLS#: R3143962
Sutton Group-West Coast Realty

1/11
$889,900
59 days
3BD
3BA
2 Parking
1,358 sqft
Maint. Fee $284
MLS#: R3135928
AXIS Real Estate Solutions Inc.

1/40
$834,900
1 day
3BD
3BA
3 Parking
1,322 sqft
Maint. Fee $324
MLS#: R3155181
RE/MAX Treeland Realty

1/23
$809,800
38 days
3BD
2BA
2 Parking
1,411 sqft
Maint. Fee $233
MLS#: R3143232
Sunstar Realty Ltd.
