


Size
-
Lot size
5000 sqft
Street frontage
-
Possession
Flexible
Price per sqft
$389 - $518
Taxes
$4,878.81 (2026)
Parking Type
-
Style
2-Storey
See what's nearby
Description
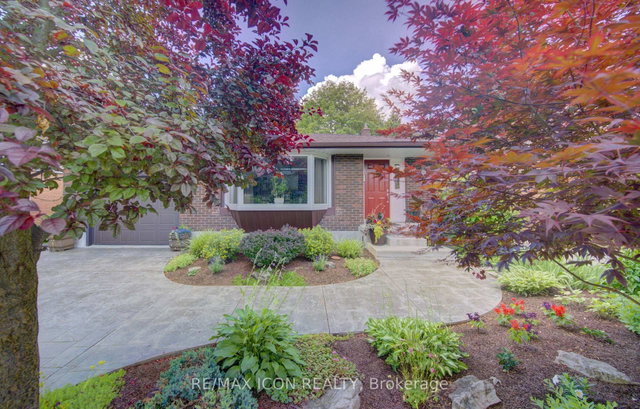
Backing onto the serene Radcliffe Park in sought-after Laurentian Hills, this exceptional four-level backsplit greets you with a beautifully updated driveway and single car garage complimenting the landscaping. The home welcomes you with a bright foyer. To your left, a formal dining room with a large bay window flows seamlessly into a chef's kitchen, featuring updated stainless steel appliances, ample cupboard space, a huge island, and a skylight that fills the room with natural light. Upstairs, three large bedrooms await, each with expansive windows and a full bath with double sink for family life. On the main floor, a spacious entertainment area with walkout access to the park and a fourth bedroom witch also offers walkout access to the backyard. Descend to the fully finished basement, a versatile recreation space perfect for entertaining or a home gym. And just beyond your doors, you step only 10 steps into Radcliffe Park-an incredible, seamless backyard escape. With a cold cellar, extra storage, a sub-panel, and laundry, this home is a rare find in both style, function, and unbeatable park access. Roof 2023, Upstairs Windows 2020 Water Heater 2020. Soffits/Eaves 2017. This home has been meticulously maintained, with every detail cared for, ensuring a move-in-ready experience.
Broker: RE/MAX ICON REALTY
MLS®#: X13546566
Property details
Parking:
3
Parking type:
-
Property type:
Detached
Heating type:
Forced Air
Style:
2-Storey
MLS Size:
1500-2000 sqft
Lot front:
50 Ft
Lot depth:
100 Ft
Listed on:
Jul 9, 2026
Show all details

1/30
$829,999
87 days
3+1BD
3BA
5 Parking
1,500-2,000 sqft
MLS#: X13487012
KIGO REALTY INC.

1/40
$799,900
11 days
4BD
4BA
3 Parking
1,500-2,000 sqft
MLS#: X13756528
COLDWELL BANKER PETER BENNINGER REALTY

1/20
$729,999
254 days
3+1BD
3BA
3 Parking
1,500-2,000 sqft
MLS#: X12677274
HOMELIFE/MIRACLE REALTY LTD
