


Size
-
Lot size
5890 sqft
Street frontage
-
Possession
Flexible
Price per sqft
$400 - $467
Taxes
$9,198 (2025)
Parking Type
-
Style
2-Storey
See what's nearby
Description
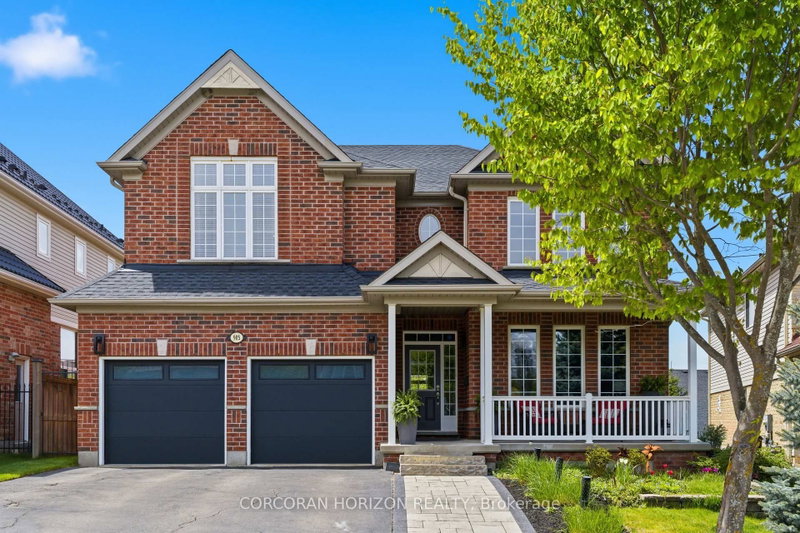
905 Marigold Court invites you into a lifestyle built around connection, both to family and to nature. Situated on a quiet court in a well established Kitchener neighbourhood, this full brick Monarch built home offers over 5,000 square feet of finished living space across three levels, with 4 plus 1 bedrooms and 5 bathrooms for everyday living and entertaining. Step out back and you will find the true heart of this property. A12x24 inground solar heated pool anchors a backyard that also includes a hot tub, a cozy firepit, an expansive deck, and multiple patio areas surrounded by mature landscaping. Whether it is a summer pool day or a quiet evening by the fire, this outdoor space was made for memories. Just steps from your door, trails lead directly into Topper Woods Natural Area, so morning walks and time among the trees become part of everyday life. Despite that peaceful, tucked away feeling, you are only a short drive from Highway 401, offering quiet nature at home along with an easy commute. Inside, soaring ceilings and abundant natural light carry through an open, flowing layout. The kitchen is made for cooking and connecting, featuring a large centre island, double ended wine storage, ample cabinetry, and thoughtful pullout storage that opens into the main living space. Upstairs, the primary suite feels like a private retreat, complete with a large ensuite, generous closet space, and a cozy electric fireplace. A Jack and Jill bathroom connects the additional bedrooms, keeping mornings simple for the whole family. Downstairs, the walkout lower level continues the entertaining lifestyle with a spacious recreation area, wet bar, flexible bonus room, and a home theatre with projector and screen, ready for movie nights all year round. From quiet mornings on the trails to evenings around the firepit and pool, 905 Marigold Court offers everyday comfort with a genuine connection to the outdoors, close to parks, schools, shopping, and the 401.
Broker: CORCORAN HORIZON REALTY
MLS®#: X13658680
Property details
Parking:
4
Parking type:
-
Property type:
Detached
Heating type:
Forced Air
Style:
2-Storey
MLS Size:
3000-3500 sqft
Lot front:
49 Ft
Lot depth:
118 Ft
Listed on:
Aug 10, 2026
Show all details
Rooms
| Level | Name | Size | Features |
|---|---|---|---|
Main | Family Room | 13.0 x 13.2 ft | |
Main | Office | 15.8 x 10.3 ft | |
Basement | Utility Room | 10.8 x 10.8 ft |
Show all
Instant estimate:
orto view instant estimate
$43,697
lower than listed pricei
High
$1,412,624
Mid
$1,356,203
Low
$1,280,496
Have a home? See what it's worth with an instant estimate
Use our AI-assisted tool to get an instant estimate of your home's value, up-to-date neighbourhood sales data, and tips on how to sell for more.

1/48
$1,274,900
45 days
4+2BD
5BA
4 Parking
3,000-3,500 sqft
MLS#: X13550442
RE/MAX TWIN CITY REALTY INC.

1/50
$1,475,000
42 days
4+1BD
5BA
4 Parking
3,000-3,500 sqft
MLS#: X13559162
GLOBAL BRICKS EXECUTIVE HOMES REALTY

1/48
$1,490,000
69 days
4+3BD
6BA
6 Parking
3,000-3,500 sqft
MLS#: X13450954
RE/MAX REAL ESTATE CENTRE INC.

Create an account