


Size
-
Lot size
6395 sqft
Street frontage
-
Possession
90+ days
Price per sqft
$517 - $704
Taxes
$4,369 (2025)
Parking Type
-
Style
2-Storey
See what's nearby
Description
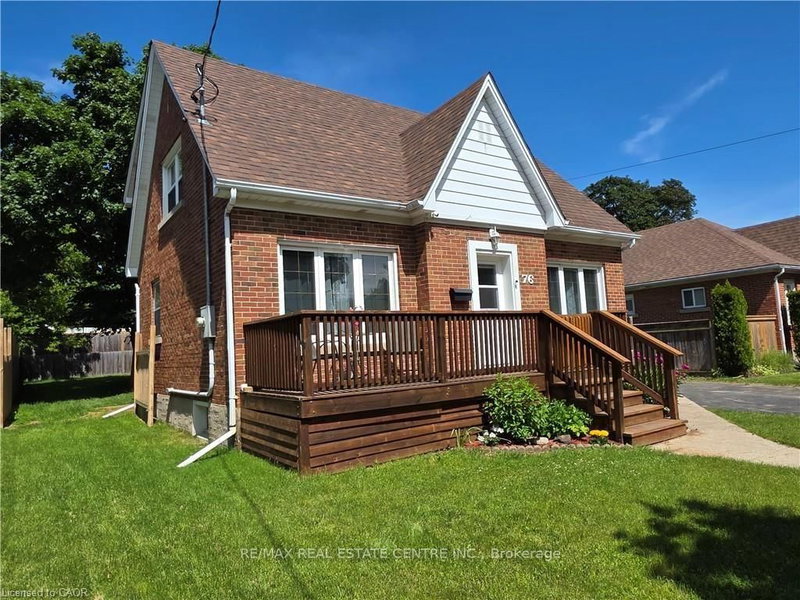
Why Rent Shop Space? Own This Home & Heated 2-Storey Workshop for Under $775,000! This home deserves a second look! Since first being listed, the seller has removed the chair lift, installed a new stair railing, removed the old shed, added fresh sod to enlarge the backyard, and completely cleaned and organized the workshop-making this property show better than ever. Welcome to 76 Brentwood Avenue, a hidden gem on one of Kitchener's most sought-after mature, tree-lined streets. This move-in-ready 3+1 bedroom, 2-bath home combines timeless charm with modern updates, outstanding parking, and a feature that's almost impossible to find at this price. The showstopper is the 20' x 32' insulated, heated two-storey workshop with loft-ideal for contractors, mechanics, woodworkers, hobbyists, collectors, or anyone operating a home-based business. Subject to municipal approvals, buyers may also wish to explore its future garden suite potential. Inside you'll find a beautifully renovated 2024 kitchen with stainless steel appliances, hardwood floors, a bright living room with a cozy wood-burning fireplace, formal dining room, enclosed rear deck, and a finished basement featuring a 4th bedroom, recreation room, 3-piece bath, laundry, and ample storage. The fully fenced 53' x 120' lot offers privacy, room to play, and parking for 6+ vehicles, including space for trucks, trailers, boats, or RVs. Located just minutes from schools, parks, Rockway Gardens, Rockway Golf Course, the Kitchener Memorial Auditorium, Fairview Park Mall, downtown Kitchener, and quick highway access. Rarely will you find a move-in-ready 3+1 bedroom home with a heated two-storey shop, parking for 6+ vehicles, and endless possibilities at this price. Exceptional value for tradespeople, entrepreneurs, hobbyists, and families alike. Book your private showing today before this opportunity is gone!
Broker: RE/MAX REAL ESTATE CENTRE INC.
MLS®#: X13692366
Property details
Parking:
7
Parking type:
-
Property type:
Detached
Heating type:
Forced Air
Style:
2-Storey
MLS Size:
1100-1500 sqft
Lot front:
53 Ft
Lot depth:
120 Ft
Listed on:
Aug 19, 2026
Show all details
Rooms
| Level | Name | Size | Features |
|---|---|---|---|
Second | Primary Bedroom | 12.0 x 14.7 ft | |
Basement | Bedroom | 13.0 x 10.9 ft | |
Basement | Recreation | 16.1 x 11.8 ft |
Show all
Instant estimate:
orto view instant estimate
$49,192
lower than listed pricei
High
$755,899
Mid
$725,708
Low
$685,197
Have a home? See what it's worth with an instant estimate
Use our AI-assisted tool to get an instant estimate of your home's value, up-to-date neighbourhood sales data, and tips on how to sell for more.

1/37
$799,900
10 days
3BD
2BA
4 Parking
1,100-1,500 sqft
MLS#: X13820504
RE/MAX TWIN CITY REALTY INC.

1/50
$799,900
64 days
3BD
3BA
4 Parking
1,100-1,500 sqft
MLS#: X13625452
RE/MAX TWIN CITY REALTY INC.

1/23
$749,900
10 days
4BD
2BA
4 Parking
1,100-1,500 sqft
MLS#: X13818804
RE/MAX TWIN CITY REALTY INC.

1/23
$749,900
10 days
4BD
2BA
4 Parking
1,100-1,500 sqft
MLS#: X13818794
RE/MAX TWIN CITY REALTY INC.