


Size
1923 sqft
Lot size
7651 sqft
Street frontage
-
Possession
-
Price per sqft
$754
Taxes
$9,968.52 (2026)
Parking Type
-
Style
Bungalow
See what's nearby
Description
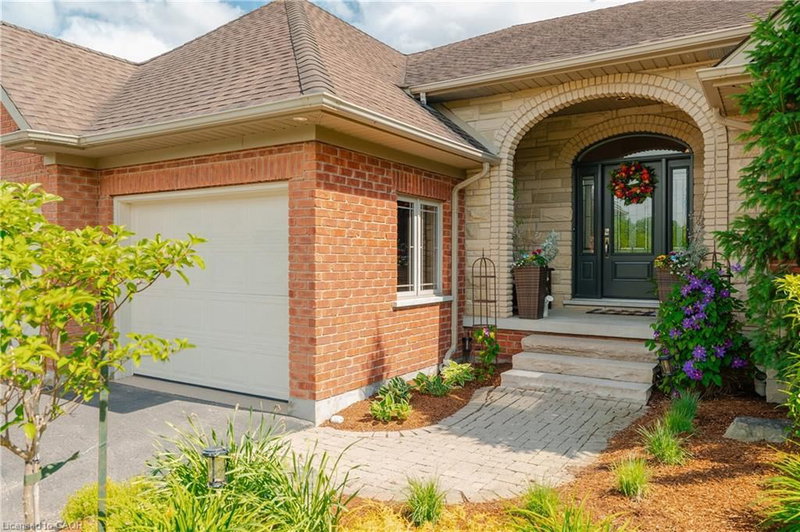
Refined, reimagined and quietly luxurious, this former Heisler Homes model bungalow offers exceptional main-floor living in Deer Ridge Estates. Redesigned by Bankside Design Studio and renovated by Slotegraaf in 2023, the home reflects a warm modern-organic design and respected local craftsmanship. Wire-brushed white oak hardwood floors, 10 ft ceilings and a bright, connected layout create a beautiful setting for comfort and effortless entertaining.
The heart of the home is the renovated kitchen and living area, where wide sightlines, oversized windows and a custom built-in fireplace anchor the inviting gathering space. Designed for serious cooking and easy hosting, the custom kitchen features all-wood cabinetry, quartz counters, island seating for five, a dedicated pastry counter and integrated Monogram appliances: refrigerator and freezer, wine reserve, dishwasher, 36 inch dual-fuel range, convection oven and 5-in-1 Advantium speed oven.
A defined dining room with coffered ceiling detail provides an elegant setting for family dinners or formal occasions. The main floor offers two spacious bedrooms and two full bathrooms, including a serene primary suite with vaulted ceiling, custom built-in closets and a well-appointed ensuite.
The finished walk-up lower level adds exceptional flexibility, with a large recreation room, additional bedroom, full bathroom, generous storage and space for guests, media, fitness, hobbies or extended family needs.
Outdoors, the covered rear terrace and patio extend the living space into a private garden setting, with mature perennial plantings, peaceful views and direct gated access to the walking path beyond. Offering approximately 1,923 sq. ft. above grade and more than 3,700 sq. ft. of finished interior living space across two levels, this thoughtfully updated bungalow combines the ease of main-floor living with the space and function buyers want. Close to Deer Ridge Golf Club, Grand River trails, highway access and amenities.
Broker: Royal LePage State Realty Inc.
MLS®#: 40839379
Property details
Parking:
6
Parking type:
-
Property type:
Detached
Heating type:
Forced Air
Style:
Bungalow
MLS Size:
1923 sqft
Lot front:
62 Ft
Lot depth:
122 Ft
Listed on:
Jun 12, 2026
Show all details

Create an account