


Size
-
Lot size
9257 sqft
Street frontage
-
Possession
Flexible
Price per sqft
$506 - $690
Taxes
$5,005.35 (2026)
Parking Type
-
Style
Backsplit 4
See what's nearby
Description
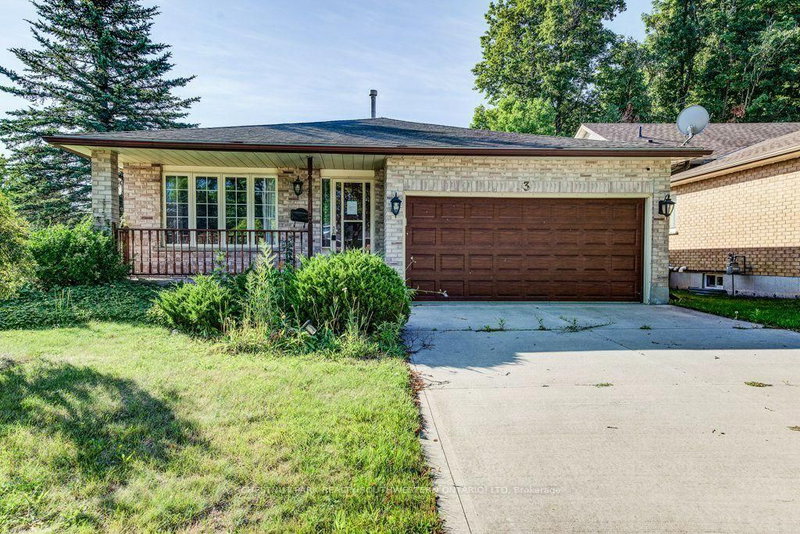
Welcome home to this fully finished backsplit situated on a generous corner lot in Forest Heights. The large corner lot offers plenty of space to enjoy the outdoors, with a large backyard that could even accommodate a future pool. There's lots of room for summer barbecues, entertaining, and family fun. The main level features a comfortable living room and dining area with plenty of space for family gatherings. The kitchen offers a large island, granite countertops, ample storage, and convenient access to the backyard patio. Upstairs, you'll find three good-sized bedrooms, including a primary bedroom with a walk-in closet, along with a four-piece bathroom. The lower level offers a spacious family room with a gas fireplace, creating a cozy spot for movie or game nights. There is also an additional room and a four-piece bathroom, providing plenty of flexibility for a guest room, alternate primary bedroom, home office, or in-law space. The finished basement provides even more usable space that could be used as a home gym, games room, play area, or whatever works best for your family. A large cold cellar and utility room complete the basement. A great family home in a convenient Forest Heights location, with plenty of space inside and out. Come take a look and see if it's the right fit for you!
Broker: CHESTNUT PARK REALTY(SOUTHWESTERN ONTARIO) LTD
MLS®#: X13701544
Property details
Parking:
4
Parking type:
-
Property type:
Detached
Heating type:
Forced Air
Style:
Backsplit 4
MLS Size:
1100-1500 sqft
Lot front:
65 Ft
Lot depth:
141 Ft
Listed on:
Aug 21, 2026
Show all details
Rooms
| Level | Name | Size | Features |
|---|---|---|---|
Main | Living Room | 8.9 x 11.1 ft | |
Lower | Bedroom | 12.4 x 10.7 ft | |
Basement | Recreation | 26.4 x 16.5 ft |
Show all
Instant estimate:
orto view instant estimate
$46,272
lower than listed pricei
High
$742,379
Mid
$712,728
Low
$672,942
Have a home? See what it's worth with an instant estimate
Use our AI-assisted tool to get an instant estimate of your home's value, up-to-date neighbourhood sales data, and tips on how to sell for more.

1/49
$749,000
40 days
3+3BD
4BA
4 Parking
1,100-1,500 sqft
MLS#: X13713620
RE/MAX SKYWAY REALTY INC.

1/36
$715,000
46 days
3BD
2BA
3 Parking
1,100-1,500 sqft
MLS#: X13698050
RE/MAX TWIN CITY REALTY INC.

1/49
$750,000
11 days
2+1BD
2BA
3 Parking
1,100-1,500 sqft
MLS#: X13823618
The Realty Firm Inc.

1/39
$649,900
17 days
3BD
2BA
2 Parking
1,100-1,500 sqft
MLS#: X13803848
RE/MAX TWIN CITY REALTY INC.