


Size
-
Lot size
4316 sqft
Street frontage
-
Possession
Flexible
Price per sqft
$300 - $360
Taxes
$7,123 (2025)
Parking Type
-
Style
2-Storey
See what's nearby
Description
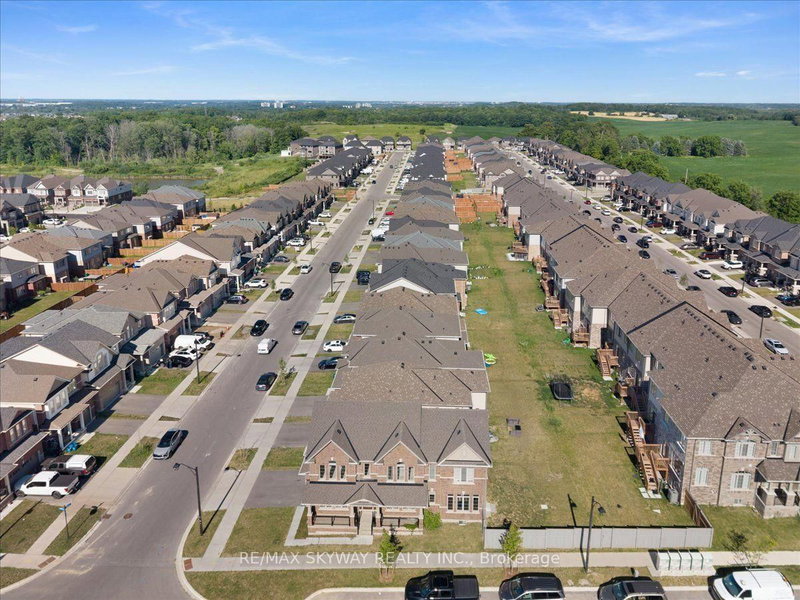
This executive home sits on an expansive corner lot. Stunning 2-year-old home offers almost 3500 sqft of modern living space with premium upgrades throughout & high ceilings on each floor. The spacious, open-concept layout includes a huge chef's kitchen with a centre island, walk-in pantry, and built-in stainless steel appliances plus gas stove perfect for entertaining and everyday living. Open concept useable layout featuring formal & family Living room. Fully finished basement by builder equipped with full bath + huge rec room. Upstairs you will find huge 4 bedrooms with laundry room for ease of convenience. Primary bedroom has 2 walk in closets. Ample of living space with abundance of natural light coming through huge windows (corner lot advantage) This home is situated in Kitchener's most desired neighbourhoods of Huron South: 10 mins to Conestoga College & HWY 401. Walk to St. Josephine Bakhita Catholic Elementary School & the huge community recreation centre. Steps to new plaza (Longo's, Shoppers, Starbucks, McDonald's) & Huron Crossing Plaza (medical offices, Tim Hortons, restaurants). Near RBJ Schlegel Park, Huron Natural Area & trails. This move-in-ready home is ready for new owners, make a move before it's too late.
Broker: RE/MAX SKYWAY REALTY INC.
MLS®#: X13708248
Open House Times
Saturday, Sep 19th
1:00pm - 4:30pm
Property details
Parking:
4
Parking type:
-
Property type:
Detached
Heating type:
Forced Air
Style:
2-Storey
MLS Size:
2500-3000 sqft
Lot front:
39 Ft
Lot depth:
109 Ft
Listed on:
Aug 24, 2026
Show all details
Instant estimate:
orto view instant estimate
$42,462
higher than listed pricei
High
$981,669
Mid
$942,461
Low
$889,850
Have a home? See what it's worth with an instant estimate
Use our AI-assisted tool to get an instant estimate of your home's value, up-to-date neighbourhood sales data, and tips on how to sell for more.

1/19
$899,000
16 days
4BD
4BA
5 Parking
2,500-3,000 sqft
MLS#: X13735458
HOMELIFE/GTA REALTY INC.


Create an account

1/50
$899,900
9 days
3BD
3BA
4 Parking
2,500-3,000 sqft
MLS#: X13760632
RE/MAX TWIN CITY REALTY INC.