


Maintenance fees
$258.00
Locker
None
Exposure
S
Possession
Immediate
Price per sqft
$350 - $400
Taxes
$3,782.13 (2026)
Outdoor space
Balcony, Patio
Age of building
-
See what's nearby
Description
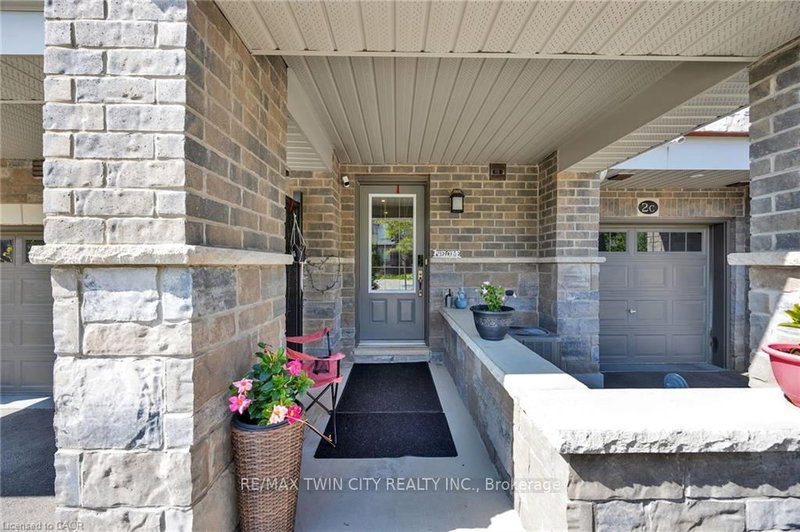
Tucked into the desirable Doon area, this two-bedroom, 2.5-bath townhome gives you the space of a home without a long list of weekend projects waiting for you. The main living level is bright, open and made for everyday life. The kitchen sits at the heart of the space with granite countertops, stainless steel appliances, plenty of cabinetry and a large island that gives you room to prep dinner, pull up a stool or gather around when friends come over. The open layout keeps the kitchen, dining and living areas connected, while a walkout from the dining area leads to your private balcony, a great little spot for morning coffee, dinner outside or a drink at the end of the day. Upstairs, both bedrooms are a comfortable size, and each has easy access to its own bathroom. The primary bedroom includes a walk-in closet and private 3-piece ensuite with a walk-in shower, while the second bedroom is just steps from the main 4-piece bath. Both bathrooms are finished with quartz countertops, and having laundry conveniently located on the bedroom level means no hauling baskets up and down the stairs. A single-car garage plus driveway parking gives you space for two vehicles, with visitor parking available within the complex. And then there's the location. You're minutes from Highway 401, making commuting in and out of the city simple, while Conestoga College, schools, shopping, trails, parks and everyday amenities are all close by. It's a great fit for someone looking for a home that feels modern, manageable and connected to everything you need, with enough space to settle in and make it your own.
Broker: RE/MAX TWIN CITY REALTY INC.
MLS®#: X13697938
Open House Times
Sunday, Aug 23rd
2:00pm - 4:00pm
Property details
Neighbourhood:
Parking:
2
Parking type:
-
Property type:
Condo Townhouse
Heating type:
Forced Air
Style:
2-Storey
Ensuite laundry:
Yes
Corp #:
WSCC-658
MLS Size:
1400-1599 sqft
Listed on:
Aug 20, 2026
Show all details
Instant estimate:
orto view instant estimate
$11,069
higher than listed pricei
High
$591,089
Mid
$570,969
Low
$546,996
Have a home? See what it's worth with an instant estimate
Use our AI-assisted tool to get an instant estimate of your home's value, up-to-date neighbourhood sales data, and tips on how to sell for more.
Included in Maintenance Fees
Parking

Create an account

1/36
$575,000
44 days
2BD
3BA
2 Parking
1,400-1,599 sqft
Maint. Fee $398
MLS#: X13533076
Eaton Realty Inc., Brokerage

Create an account

1/14
$510,000
15 days
2BD
3BA
1 Parking
1,200-1,399 sqft
Maint. Fee $306
MLS#: X13641638
RE/MAX Midwestern Realty Inc