



Size
-
Lot size
4134 sqft
Street frontage
-
Possession
60-89 days
Price per sqft
$390 - $520
Taxes
$5,328.73 (2026)
Parking Type
-
Style
2-Storey
See what's nearby
Description
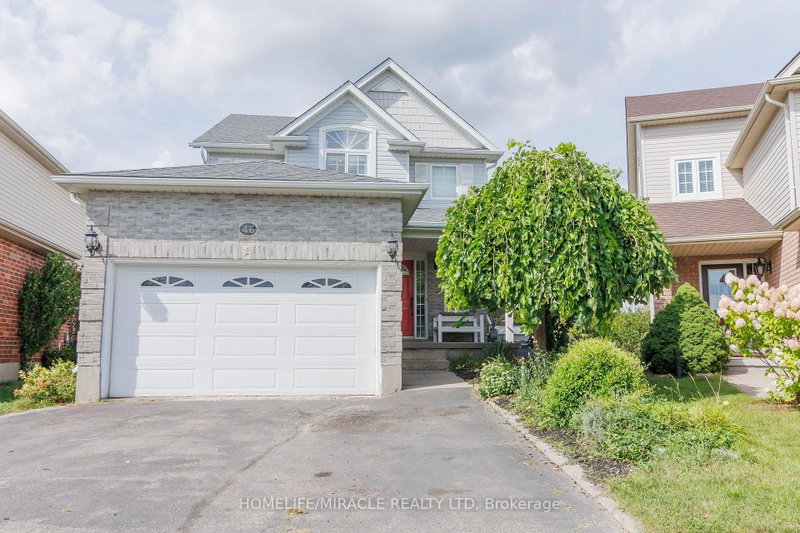
This well-maintained 2-storey home offers a functional layout with a walkout basement backing onto a ravine and newly paved trail. The fully fenced backyard features two levels of decking, including a covered lower deck for added outdoor living space. Upstairs are three generous bedrooms, a double linen closet, and a primary bedroom and an impressive 10' x 7' walk-in closet that could also accommodate a small office or nursery area. The main floor features an open kitchen and dining area overlooking the great room with a gas fireplace and sliding doors to the upper deck. A convenient laundry/pantry is located off the kitchen, while the spacious front den provides flexible space for a home office or music room. The enclosed front porch opens to a welcoming foyer with interior garage access and a 2-piece bathroom. The partially finished walkout basement provides additional living and storage space with direct access to the backyard, gardens, and lower deck.
Broker: COMFREE
MLS®#: X13746872
Property details
Parking:
4
Parking type:
-
Property type:
Detached
Heating type:
Forced Air
Style:
2-Storey
MLS Size:
1500-2000 sqft
Lot front:
30 Ft
Lot depth:
137 Ft
Listed on:
Sep 4, 2026
Show all details
Rooms
| Level | Name | Size | Features |
|---|---|---|---|
Upper | Bedroom | 15.2 x 13.4 ft | |
Main | Den | 18.6 x 9.7 ft | |
Upper | Bedroom | 14.7 x 9.1 ft |
Show all
Instant estimate:
orto view instant estimate
$2,035
lower than listed pricei
High
$810,330
Mid
$777,965
Low
$734,537
Have a home? See what it's worth with an instant estimate
Use our AI-assisted tool to get an instant estimate of your home's value, up-to-date neighbourhood sales data, and tips on how to sell for more.

1/31
$769,900
90 days
3+1BD
3BA
4 Parking
1,500-2,000 sqft
MLS#: X13587296
ALL PASS REALTY POINT INC.
1/40
$799,900
51 days
3+2BD
4BA
4 Parking
1,500-2,000 sqft
MLS#: X13724952
HOMELIFE/MIRACLE REALTY LTD


1/33
$799,000
146 days
3+1BD
3BA
6 Parking
1,500-2,000 sqft
MLS#: X13181238
GET HOME REALTY INC.