


Size
-
Lot size
3667 sqft
Street frontage
-
Possession
30-59 days
Price per sqft
$334 - $418
Taxes
-
Parking Type
-
Style
2-Storey
See what's nearby
Description
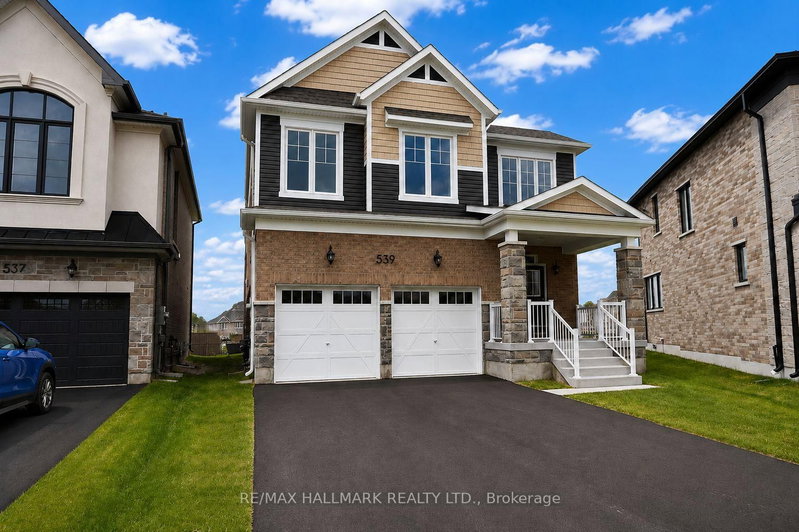
The list price includes an estimated amount for the temporary Enhanced Ontario New Housing HST Rebate. Buyer to verify eligibility and details. Welcome to The Edgewood by Mattamy Homes, a well-designed detached home offering 2,360 sq. ft. of above grade living space with a double car garage in the growing community of Innisfil. Situated on one of the last remaining premium lots on a quiet court, this irregular pie-shaped lot offers exceptional outdoor space, measuring approximately 127' deep at its deepest point and 82' wide across the rear. This desirable location places you steps from Lake Simcoe beaches, close to Friday Harbour Resort, and approximately 5 minutes from Barrie, while still offering a quiet community setting. The main floor features a spacious Great Room with a gas fireplace, along with a functional kitchen and dining area ideal for family living. Interior garage access through the mudroom, located beside the main-floor powder room, adds everyday convenience. Upstairs, the primary bedroom includes a 3-piece ensuite and walk-in closet, complemented by a versatile bonus loft area and a dedicated second-floor laundry room. Bedrooms three and four each offer their own walk-in closets, providing excellent storage and flexibility. With its thoughtful layout, modern features, premium lot, and quiet court setting, The Edgewood is a fantastic opportunity to own a brand-new Mattamy home in one of Innisfil's most desirable new communities.
Broker: RE/MAX HALLMARK REALTY LTD.
MLS®#: N13589944
Open House Times
Tuesday, Aug 4th
2:00pm - 4:00pm
Thursday, Aug 6th
2:00pm - 4:00pm
Sunday, Aug 9th
2:00pm - 4:00pm
Property details
Parking:
4
Parking type:
-
Property type:
Detached
Heating type:
Forced Air
Style:
2-Storey
MLS Size:
2000-2500 sqft
Lot front:
28 Ft
Lot depth:
127 Ft
Listed on:
Jul 21, 2026
Show all details
Rooms
| Level | Name | Size | Features |
|---|---|---|---|
Second | Bedroom 4 | 11.3 x 10.5 ft | |
Second | Bedroom 3 | 9.0 x 11.3 ft | |
Ground | Breakfast | 13.0 x 8.1 ft |
Show all
Instant estimate:
orto view instant estimate
$14,800
higher than listed pricei
High
$882,853
Mid
$850,189
Low
$805,062
Have a home? See what it's worth with an instant estimate
Use our AI-assisted tool to get an instant estimate of your home's value, up-to-date neighbourhood sales data, and tips on how to sell for more.


1/48
$774,900
87 days
3BD
2BA
11 Parking
2,000-2,500 sqft
MLS#: N13103602
PARKER COULTER REALTY BROKERAGE INC.

1/9
$899,000
59 days
4BD
3BA
4 Parking
2,000-2,500 sqft
MLS#: S13249434
RE/MAX HALLMARK PEGGY HILL GROUP REALTY

1/38
$819,999
44 days
4BD
3BA
4 Parking
2,000-2,500 sqft
MLS#: S13468682
CENTURY 21 GREEN REALTY INC.