


Size
-
Lot size
4416 sqft
Street frontage
-
Possession
2026-11-30
Price per sqft
$410 - $513
Taxes
$6,111.37 (2026)
Parking Type
-
Style
2-Storey
See what's nearby
Description
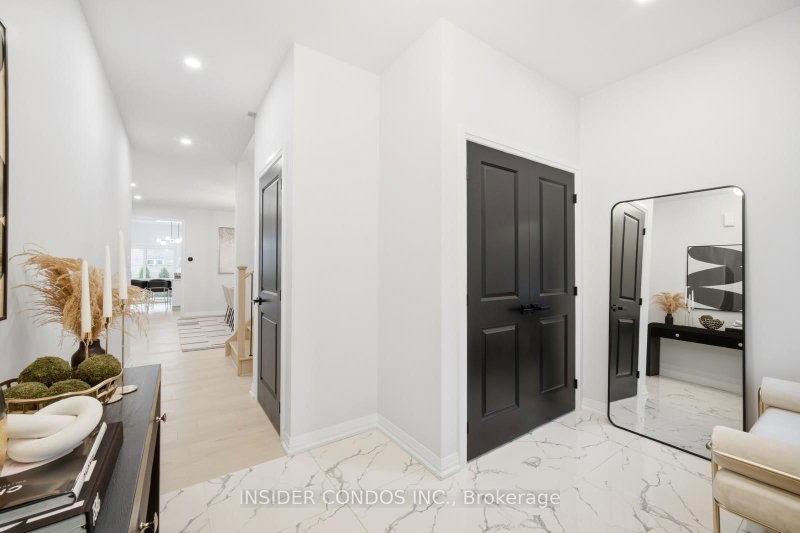
Welcome to 1521 Stovell Crescent, an exceptional semi-custom residence offering 2,480 sq.ft. of impeccably upgraded living space on a premium ravine-front lot. Thoughtfully designed with both elegance and functionality in mind, this stunning home features 4 spacious bedrooms and 4beautifully appointed bathrooms, showcasing thousands of dollars in upgrades beyond the builder's standard finishes. Soaring 9-footceilings, rich hardwood flooring, designer lighting, pot lights throughout, and elegant quartz countertops create a warm yet sophisticated atmosphere. At the heart of the home is a spectacular chef-inspired kitchen featuring quartz countertops, a large waterfall-edge center island, and seamless sightlines to the open-concept dining and family rooms-an ideal setting for both everyday living and entertaining. Anchoring the family room is a striking floor-to-ceiling linear leathered finished fireplace, creating a dramatic focal point that perfectly complements the home's refined contemporary aesthetic. Large front-facing windows welcome an abundance of natural light while showcasing the picturesque ravine setting. The spacious primary suite serves as a private retreat, complete with an oversized walk-in closet and a luxurious spa-inspired ensuite featuring a large glass walk-in shower with a rain head fixture, a double vanity, and a freestanding soaker tub-offering the perfect place to relax and unwind. Step outside to a professionally landscaped backyard featuring premium interlock stonework, creating a private outdoor space ideal for entertaining or enjoying quiet evenings while enhancing the home's exceptional curb appeal. Perfectly situated in one of Innisfil's most sought-after family-friendly communities, just minutes from Lake Simcoe, parks, schools, shopping, and commuter routes, this turnkey residence offers an exceptional blend of luxury, comfort, and convenience.
Broker: INSIDER CONDOS INC.
MLS®#: N13621632
Property details
Parking:
6
Parking type:
-
Property type:
Detached
Heating type:
Forced Air
Style:
2-Storey
MLS Size:
2000-2500 sqft
Lot front:
39 Ft
Lot depth:
112 Ft
Listed on:
Jul 30, 2026
Show all details

1/1
$817,990
74 days
4BD
3BA
4 Parking
2,000-2,500 sqft
MLS#: N13652454
SPECTRUM REALTY SERVICES INC.


1/46
$894,999
57 days
4BD
4BA
6 Parking
2,000-2,500 sqft
MLS#: N13706644
INTERCITY REALTY INC.

1/45
$827,999
33 days
4+1BD
4BA
5 Parking
2,000-2,500 sqft
MLS#: N13798290
KINGDOM HOMES REALTY INC.