



Size
-
Lot size
2922 sqft
Street frontage
-
Possession
Flexible
Price per sqft
$393 - $472
Taxes
$5,841 (2025)
Parking Type
-
Style
2-Storey
See what's nearby
Description
Experience space, comfort, and a peaceful lifestyle in one of Innisfil's most highly desirable neighbourhoods. This 4-Bedroom, 4-Bath Detached Home on a Premium End Lot is bright, open, and inviting. Combining modern finishes with functional family living. 9-foot ceilings and hardwood floors greet you on the main level, where a spacious office offers the perfect space to work from home. Filled with natural light, open-concept living, and generous spaces, this property invites you to imagine your next chapter here. The formal dining area flows seamlessly into the kitchen with granite countertops and stainless steel appliances, opening into the living room and out to a backyard ready to become your personal oasis, perfect for family gatherings and summer barbecues. Upstairs, each bedroom is generously sized with ensuite bathrooms, including a primary retreat with spa-like features: stand-up shower, soaker tub, double sinks, and a large walk-in closet. The basement offers a blank canvas to customize for additional living space or recreation. Set just steps from Lake Simcoe in a family-friendly area, this home is close to parks, schools, shopping, and all amenities. Minutes drive to Innisfil Beach Road and commuting is simple with easy access to Highway 400, 15minutes to South End Barrie, and 15 minutes to Bradford. With the upcoming Orbit Development and future home to the Go Station nearby, this is more than a home, it's a lifestyle and along-term investment in a prime location.
Broker: RE/MAX EXPERTS
MLS®#: N14080560
Property details
Parking:
4
Parking type:
-
Property type:
Detached
Heating type:
Forced Air
Style:
2-Storey
MLS Size:
2500-3000 sqft
Lot front:
25 Ft
Lot depth:
116 Ft
Listed on:
Oct 15, 2026
Show all details
Instant estimate:
orto view instant estimate
$83,750
lower than listed pricei
High
$1,138,368
Mid
$1,096,250
Low
$1,038,063
Have a home? See what it's worth with an instant estimate
Use our AI-assisted tool to get an instant estimate of your home's value, up-to-date neighbourhood sales data, and tips on how to sell for more.
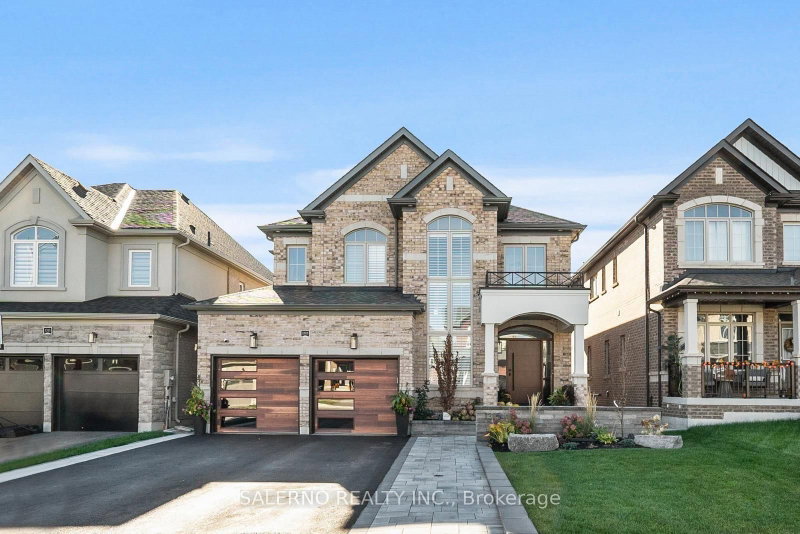
1/50
$1,188,000
64 days
4+1BD
4BA
4 Parking
2,500-3,000 sqft
MLS#: N13665776
SALERNO REALTY INC.

1/30
$1,075,000
33 days
4+1BD
5BA
6 Parking
2,500-3,000 sqft
MLS#: N13775966
RE/MAX HALLMARK CHAY REALTY


1/40
$1,039,000
54 days
4BD
3BA
6 Parking
2,500-3,000 sqft
MLS#: N13703486
FARIS TEAM REAL ESTATE BROKERAGE