
976 Hosmer Court, Coquitlam

976 Hosmer Court
976 Hosmer Court
976 Hosmer Court
+13
5
 bed
3
 bath
1
 parking
2502
 sqft
Detached
* This unit size is calculated from property.ca data
$1,190,000
For Sale
45 days
 on site
$1,190,000
* This unit size is calculated from property.ca data
Click to open the pre-gallery to get the direction
Size
2502 sqft
Lot size
7967 sqft
Street frontage
-
Possession
-
Price per sqft
$476
Taxes
$5,092.95 (2025)
Parking Type
-
Style
Single Family Re
See what's nearby
Description
Ideally located in the heart of Coquitlam, this property offers exceptional convenience with easy access to Coquitlam Centre, T&T Supermarket, Superstore, West Coast Express, SkyTrain, schools, parks, and a wide range of shopping, dining, and everyday amenities. The home features 5 bedrooms, 3 bathrooms, and 2 kitchens, including a self-contained in-law suite that provides excellent flexibility for extended family or mortgage-helper. Situated on an approximately 7,000 sq. ft. A great opportunity for investors, renovators, or buyers looking to build equity in one of Coquitlam's most convenient and well-connected neighbourhoods. Tenants occupy. Showings Mon/Tue at around noon12 PM only, 24 hrs’ notice required. Both month-to-month.Open house (upper unit) Sep.25 Friday 6pm-7pm
Broker: LeHomes Realty Premier
MLS®#: R3153817
Open House Times
Friday, Sep 25th
6:00pm - 7:00pm
Add to calendar
Property details
Parking:
Yes
Parking type:
-
Property type:
Detached
Heating type:
Forced Air
Style:
Single Family Re
MLS Size:
2502 sqft
Lot front:
50 Ft
Listed on:
Aug 7, 2026
Show all details
Rooms
LevelNameSizeFeatures
Above
Living Room
12.50 x 15.42 ft
Above
Dining Room
10.58 x 12.50 ft
Above
Kitchen
17.08 x 11.75 ft
Show all
Instant estimate:
orto view instant estimate
$57,818
lower than listed price
i
High
$1,187,861
Mid
$1,132,182
Low
$1,082,172
Have a home? See what it's worth with an instant estimate

Use our AI-assisted tool to get an instant estimate of your home's value, up-to-date neighbourhood sales data, and tips on how to sell for more.
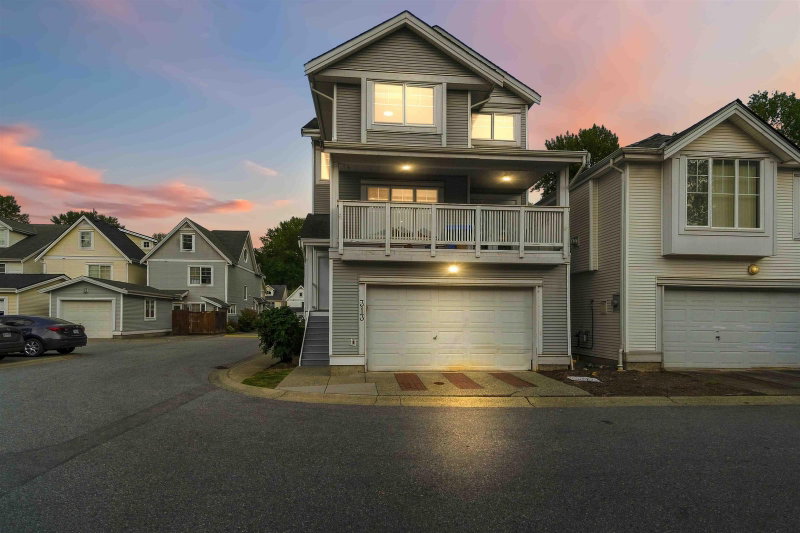
313 - 3000 Riverbend Drive
1/39
$1,189,800
18 days
313 - 3000 Riverbend Drive
3+1BD
4BA
2 Parking
2,292 sqft
Maint. Fee $102
MLS#: R3161317
Royal LePage Elite West
18 days
3425 Flint Street
1/20
$1,198,000
84 days
3425 Flint Street
6BD
2BA
0 Parking
2,424 sqft
MLS#: R3141091
Royal LePage Sterling Realty
84 days
3177 Toba Drive
1/9
$1,279,800
62 days
3177 Toba Drive
3+3BD
3BA
3 Parking
2,542 sqft
MLS#: R3147111
RE/MAX Sabre Realty Group
62 days
1784 Coquitlam Avenue
1/26
$1,149,900
66 days
1784 Coquitlam Avenue
3+2BD
4BA
2 Parking
2,215 sqft
MLS#: R3147661
One Percent Realty Ltd.

66 days

About 976 Hosmer Court

976 Hosmer Court is a Coquitlam detached house for sale. 976 Hosmer Court has an asking price of $1190000, and has been on the market since August 2026. This 2502 sqft detached house has 5 beds and 3 bathrooms. 976 Hosmer Court, Coquitlam is situated in Meadow Brook, with nearby neighbourhoods in Ranch Park, North Coquitlam, Eagle Ridge and New Horizons.

Some good places to grab a bite are Uncle Moe's Donair & Platter, Tricity Pizza Factory or Wah Wing Szechuan Restaurant. Venture a little further for a meal at one of Meadow Brook neighbourhood's restaurants. If you love coffee, you're not too far from Waves Coffee House located at 2748 Lougheed Hwy. Groceries can be found at Real Canadian Superstore which is a 4-minute walk and you'll find Bon Chic Skin & Laser Clinic a short walk as well. For nearby green space, Fox Street Park and Shiloh Park could be good to get out of your detached house and catch some fresh air or to take your dog for a walk.

For those residents of 976 Hosmer Crt, Coquitlam without a car, you can get around quite easily. The closest transit stop is a Bus Stop (Westbound Dewdney Trunk Rd @ Westwood St) and is a short distance away connecting you to Coquitlam's public transit service. It also has route Coquitlam Central Station/cedar, route Coquitlam Central Station/rocklin, and more nearby.

mls reciprocity

Disclaimer: This representation is based in whole or in part on data generated by the Chilliwack & District Real Estate Board, Fraser Valley Real Estate Board or Greater Vancouver REALTORS® which assumes no responsibility for its accuracy. MLS®, REALTOR® and the associated logos are trademarks of The Canadian Real Estate Association.