
821 Prospect Street, Coquitlam

821 Prospect Street
821 Prospect Street
821 Prospect Street
+37
5+3
 bed
9
 bath
6
 parking
5550
 sqft
Detached
* This unit size is calculated from property.ca data
$3,288,000
For Sale
45 days
 on site
$3,288,000
* This unit size is calculated from property.ca data
Click to open the pre-gallery to get the direction
Size
5550 sqft
Lot size
7176 sqft
Street frontage
-
Possession
-
Price per sqft
$592
Taxes
$5,592.04 (2025)
Parking Type
-
Style
Single Family Re
See what's nearby
Description
This thoughtfully designed modern luxury 3-level of 8 beds 9 bath house nestled in a quiet, prestigious neighborhood. Lutron smarthome featuring functional elements with 12’ high-ceiling, open-concept gourmet kitchen with large island, high end appliances(Miele Brand), Radiant heating, security system, HRV/AC, cabinet, home office ensuite and dedicated entertainment areas. A separate spice kitchen and walk-in pantry provide more workspace, a covered patio, extending outdoors for year-round enjoyment. The upper level is designed as a comfortable private setting with 4 luxurious beds, fully developed basement offers 2 bdrms legal suite and one bdrm with separate entry. Prime location close to park, top-rated schools, trails and all amenities. Open house Sun (Aug 02) at 2-4 pm!
Broker: LeHomes Realty Premier
MLS®#: R3137044
Open House Times
Sunday, Aug 2nd
2:00pm - 4:00pm
Add to calendar
Property details
Parking:
6
Parking type:
-
Property type:
Detached
Heating type:
Natural Ga
Style:
Single Family Re
MLS Size:
5550 sqft
Lot front:
70 Ft
Listed on:
Jun 17, 2026
Show all details
Rooms
LevelNameSizeFeatures
Main
Family Room
19.33 x 15.00 ft
Main
Living Room
12.00 x 12.00 ft
Main
Office
10.50 x 10.00 ft
Show all
Instant estimate:
orto view instant estimate
$191,736
lower than listed price
i
High
$3,248,534
Mid
$3,096,264
Low
$2,959,498
Have a home? See what it's worth with an instant estimate

Use our AI-assisted tool to get an instant estimate of your home's value, up-to-date neighbourhood sales data, and tips on how to sell for more.
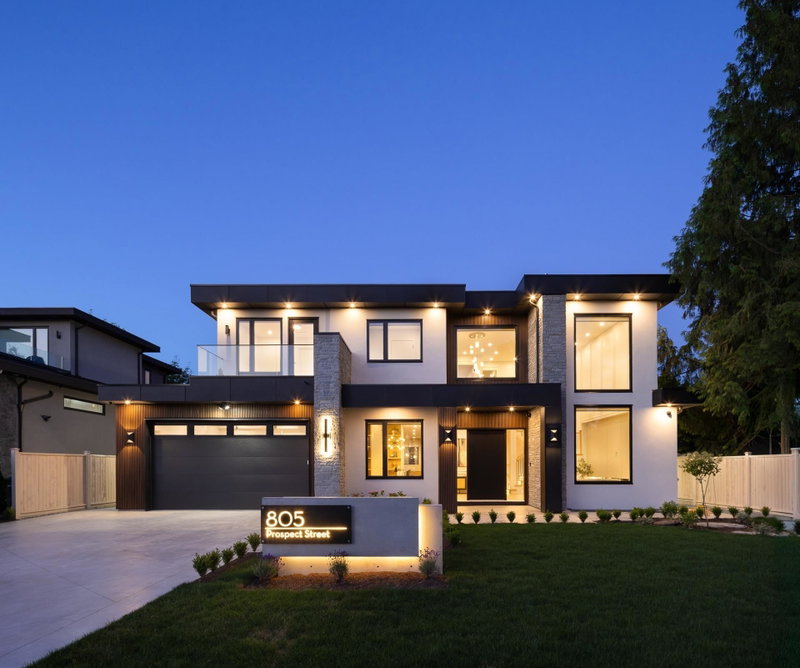
805 Prospect Street
1/40
$3,448,000
40 days
805 Prospect Street
8BD
8BA
6 Parking
5,459 sqft
MLS#: R3138509
Royal LePage West Real Estate Services
40 days
841 Rondeau Street
1/40
$3,088,999
39 days
841 Rondeau Street
7BD
7BA
6 Parking
5,036 sqft
MLS#: R3138429
Royal LePage Global Force Realty
39 days
1575 Cornell Avenue
1/39
$3,288,000
73 days
1575 Cornell Avenue
5+2BD
7BA
6 Parking
4,774 sqft
MLS#: R3125893
LeHomes Realty Premier
73 days
730 Schoolhouse Street
1/40
$2,999,000
96 days
730 Schoolhouse Street
7BD
8BA
6 Parking
5,601 sqft
MLS#: R3115539
Royal LePage Sterling Realty

96 days

About 821 Prospect Street

Located at 821 Prospect Street, this Coquitlam detached house is available for sale. It has been listed at $3288000 since June 2026. This detached house has 5+3 beds, 9 bathrooms and is 5550 sqft. 821 Prospect Street resides in the Coquitlam Harbour Place neighbourhood, and nearby areas include Chineside, Harbour Chines, Central Coquitlam and Port Moody Centre.

There are a lot of great restaurants around 821 Prospect St, Coquitlam. If you can't start your day without caffeine fear not, your nearby choices include Starbucks. Groceries can be found at No Frills which is not far and you'll find Little Smiles Dental Centre not far as well. Love being outside? Look no further than Park and Selkirk Park, which are both only steps away.

For those residents of 821 Prospect St, Coquitlam without a car, you can get around quite easily. The closest transit stop is a Bus Stop (Westbound Como Lake Ave @ Prospect St) and is a short walk connecting you to Coquitlam's public transit service. It also has route Coquitlam Central Station/burquitlam Station nearby.

mls reciprocity

Disclaimer: This representation is based in whole or in part on data generated by the Chilliwack & District Real Estate Board, Fraser Valley Real Estate Board or Greater Vancouver REALTORS® which assumes no responsibility for its accuracy. MLS®, REALTOR® and the associated logos are trademarks of The Canadian Real Estate Association.