

Maintenance fees
$659.44
Locker
Owned
Exposure
-
Possession
-
Price per sqft
$618
Taxes
$2,196.76 (2025)
Outdoor space
-
Age of building
30 years old
See what's nearby
Description
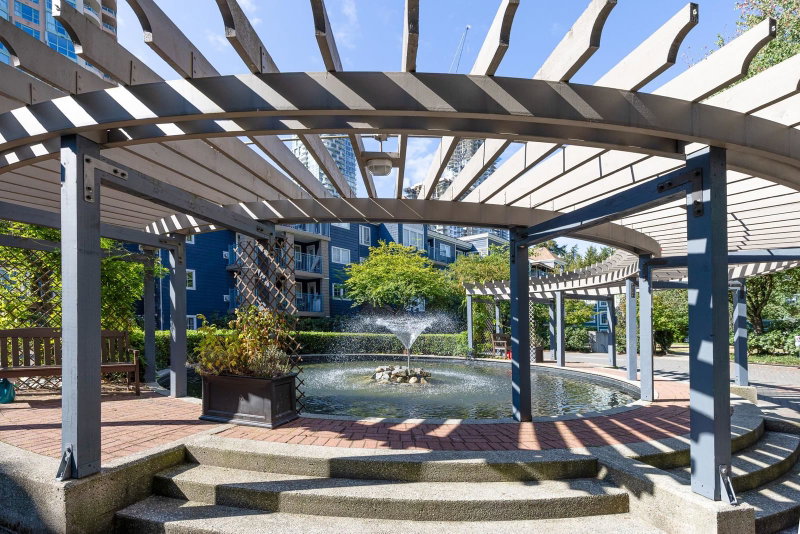
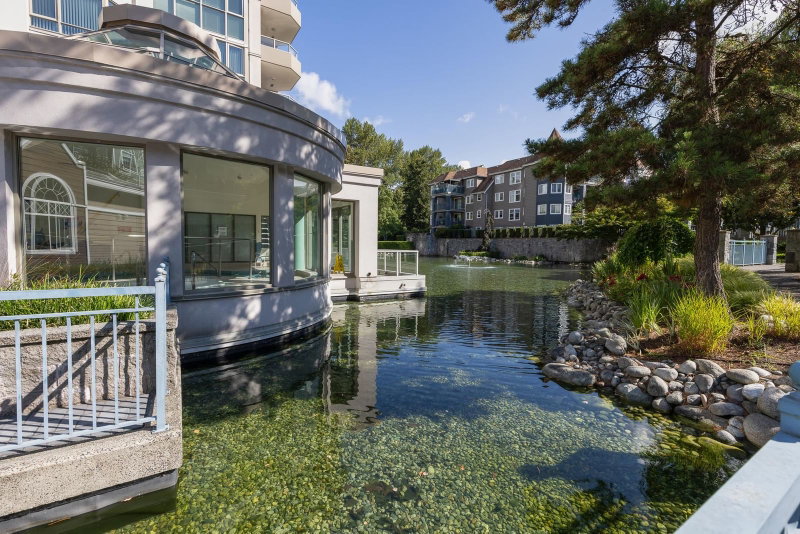
Welcome to Lakeside Terrace!This bright, quiet south-east corner unit features a smart floor plan with opposite-side bedrooms for privacy. Highlights include Brazilian walnut flooring, light fixtures, stainless appliances, and a cozy gas fireplace.The kitchen has a separate eating area and opens to a large covered balcony for year-round BBQing. Primary bedroom offers a walk-in closet and 4-pc ensuite with separate shower. Includes a same-floor storage locker, Resort-style amenities: indoor pool, hot tubs, sauna, gym, clubhouse, and serene water features surrounded by manicured gardens.. 5-min walk to SkyTrain, Lafarge Lake, Douglas College & shopping.Pet/rental-friendly with proactive strata: newer roof & plumbing in few buildings , boilers & 36% of fees goes to CRF.
Broker: Real Broker
MLS®#: R3162421
Property details
Neighbourhood:
Parking:
Yes
Parking type:
Detached Garage
Property type:
Condo Apt
Heating type:
Electric
Style:
Apartment/Condo
Ensuite laundry:
No
MLS Size:
971 sqft
Listed on:
Sep 8, 2026
Show all details
Rooms
| Name | Size | Features |
|---|---|---|
Living Room | 11.00 x 12.92 ft | |
Kitchen | 7.25 x 12.00 ft | |
Dining Room | 11.00 x 8.00 ft |
Show all
Instant estimate:
orto view instant estimate
$19,258
lower than listed pricei
High
$600,497
Mid
$580,642
Low
$562,199
Have a home? See what it's worth with an instant estimate
Use our AI-assisted tool to get an instant estimate of your home's value, up-to-date neighbourhood sales data, and tips on how to sell for more.
Included in Maintenance Fees
Water
Cable TV
Heat
Garbage Pickup
Gardening
Hot Water
Management
Recreation Facility

1/34
$629,000
10 days
2BD
2BA
1 Parking
1,025 sqft
Maint. Fee $692
MLS#: R3175006
RE/MAX Sabre Realty Group

1/40
$554,900
215 days
2BD
2BA
1 Parking
865 sqft
Maint. Fee $485
MLS#: R3102170
Easy List Realty

1/19
$648,800
17 days
2BD
2BA
2 Parking
1,005 sqft
Maint. Fee $444
MLS#: R3172859
eXp Realty

1/28
$599,900
100 days
2BD
1BA
1 Parking
963 sqft
Maint. Fee $611
MLS#: R3146546
RE/MAX Sabre Realty Group
