



Maintenance fees
$677.01
Locker
Owned
Exposure
-
Possession
-
Price per sqft
$515
Taxes
$2,376 (2025)
Outdoor space
Balcony, Patio
Age of building
32 years old
See what's nearby
Description
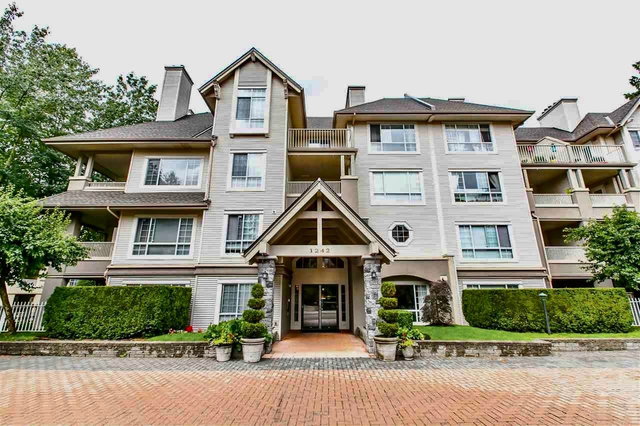
Welcome to Princess Gate! This well-maintained 2 bed, 2 bath southwest corner home is filled w/natural light and overlooks Hoy Creek, offering peaceful greenbelt views & access to scenic trails. Thoughtful layout w/bedrooms on opposite sides for privacy, ample closet space & full in-suite laundry. Spacious living/dining areas w/cozy gas fireplace. Enjoy patio access from both the living room & kitchen; kitchen features an eating area & window overlooking the greenbelt. Adult-oriented building (1 occupant 55+). 1 dog or 1 cat allowed. Radiant in-floor heating & gas incl. in maint fee. Secure underground parking & storage locker. Unit and parking is close to the elevator! Amenities: indoor pool, gym, lounge, library & workshop. Unbeatable location! OPEN HOUSE SUN MAY 31 11AM-1PM
Broker: RE/MAX All Points Realty
MLS®#: R3129179
Open House Times
Sunday, May 31st
11:00am - 1:00pm
Property details
Neighbourhood:
Parking:
Yes
Parking type:
Detached Garage
Property type:
Condo Apt
Heating type:
Radiant
Style:
Apartment/Condo
Ensuite laundry:
No
MLS Size:
1104 sqft
Listed on:
May 28, 2026
Show all details
Rooms
| Name | Size | Features |
|---|---|---|
Foyer | 5.08 x 5.92 ft | |
Kitchen | 8.33 x 10.67 ft | |
Eating Area | 8.08 x 8.33 ft |
Show all
Instant estimate:
orto view instant estimate
$2,561
higher than listed pricei
High
$591,106
Mid
$571,561
Low
$553,408
Have a home? See what it's worth with an instant estimate
Use our AI-assisted tool to get an instant estimate of your home's value, up-to-date neighbourhood sales data, and tips on how to sell for more.
Included in Maintenance Fees
Heat
Water

1/40
Just listed
$499,900
20 hours
1BD
1BA
1 Parking
1,115 sqft
Maint. Fee $657
MLS#: R3129808
RE/MAX All Points Realty

1/39
$559,900
4 days
2BD
2BA
2 Parking
1,011 sqft
Maint. Fee $631
MLS#: R3127497
Oracle Realty Ltd.

1/20
$599,900
2 days
2BD
2BA
2 Parking
951 sqft
Maint. Fee $490
MLS#: R3128823
Royal LePage Sterling Realty
1/11
$609,900
84 days
2BD
2BA
1 Parking
960 sqft
Maint. Fee $507
MLS#: R3097198
Royal LePage Sterling Realty
