



Maintenance fees
$290.00
Locker
Owned
Exposure
-
Possession
-
Price per sqft
$808
Taxes
$1,771 (2025)
Outdoor space
Balcony, Patio
Age of building
17 years old
See what's nearby
Description
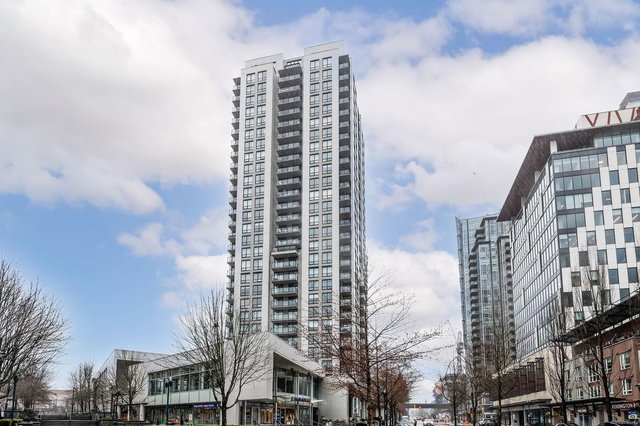
Beautiful One-Bedroom Condo at the Edgemont in Westwood Village. Bosa Built in the heart of Coquitlam! This home offers a Gourmet Kitchen, Insuite Laundry, Fireplace, Deluxe Bath, huge 122' Balcony with fantastic Views of the Mountains! Chef's delight with stainless steel appliances, LG refrigerator, JennAir gas range, polished stone countertops. Bathroom with designer fixtures has 2 doors to enter and the Bedroom offers 2 large Closets as well as a built-in Work Station! Walk to Douglas College, Aquatic Centre swimming pools & gym, public library, Coquitlam Centre Mall, Coquitlam Station, Lafarge Lake and Town Centre Park. This address is The Place to Be! Easy to Show and Priced to sell quickly!
Broker: 88West Realty
MLS®#: R3127315
Open House Times
Saturday, May 30th
2:00pm - 4:00pm
Property details
Neighbourhood:
Parking:
Yes
Parking type:
Detached Garage
Property type:
Condo Apt
Heating type:
Electric
Style:
Apartment/Condo
Ensuite laundry:
No
MLS Size:
606 sqft
Listed on:
May 25, 2026
Show all details
Rooms
| Name | Size | Features |
|---|---|---|
Living Room | 9.33 x 11.83 ft | |
Dining Room | 11.83 x 7.00 ft | |
Kitchen | 8.00 x 8.00 ft |
Show all
Instant estimate:
orto view instant estimate
$9,514
higher than listed pricei
High
$516,389
Mid
$499,314
Low
$483,455
Have a home? See what it's worth with an instant estimate
Use our AI-assisted tool to get an instant estimate of your home's value, up-to-date neighbourhood sales data, and tips on how to sell for more.
Included in Maintenance Fees
Water
1/23
$495,000
53 days
1BD
1BA
1 Parking
581 sqft
Maint. Fee $229
MLS#: R3106230
Sutton Group - 1st West Realty

1/30
$470,000
61 days
1BD
1BA
1 Parking
581 sqft
Maint. Fee $229
MLS#: R3103456
Royal LePage Sterling Realty

1/22
$489,000
31 days
1BD
1BA
1 Parking
586 sqft
Maint. Fee $263
MLS#: R3115344
Grand Central Realty

1/24
$489,900
13 days
1BD
1BA
1 Parking
536 sqft
Maint. Fee $324
MLS#: R3122733
Oakwyn Realty Ltd.
