



Maintenance fees
$294.63
Locker
Owned
Exposure
-
Possession
-
Price per sqft
$852
Taxes
$1,680.07 (2025)
Outdoor space
-
Age of building
17 years old
See what's nearby
Description
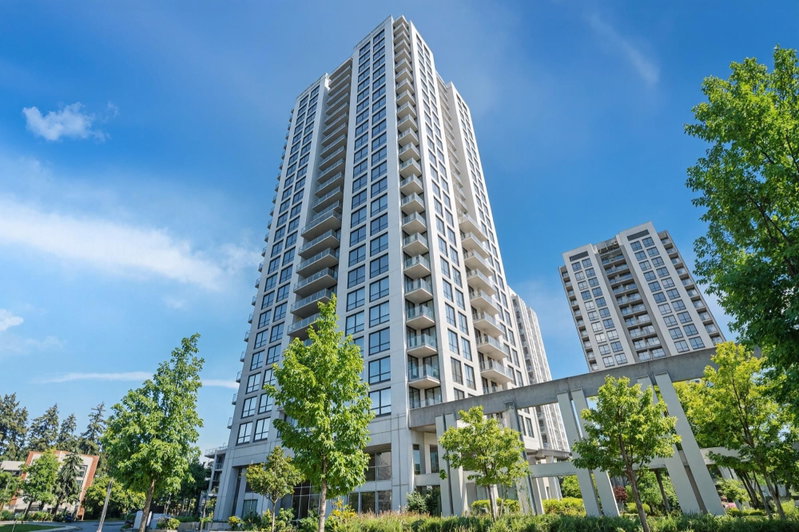
Welcome to Edgemont by Bosa, an extremely proactive, well-maintained strata. This spacious 1-bed home offers a rare level of privacy, overlooking mature trees on the quiet east side. Thoughtfully designed with a walk-through closet, gas appliances, and an open layout that lives larger than its square footage. Tastefully updated with new floors, cabinets, dishwasher, and paint. The proactive strata recently updated the lobby, giving the building the feel of a much newer development. Just a 5-minute walk to Coquitlam Centre, Lafarge Lake, SkyTrain, Douglas College, restaurants, and everyday amenities. Includes 1 parking stall and 1 storage locker. Residents enjoy full gym, guest suite, party room, and meeting spaces. O/H Sep 26 and 27 // 12-2pm
Broker: Rennie & Associates Realty Ltd.
MLS®#: R3168341
Open House Times
Saturday, Sep 26th
12:00pm - 2:00pm
Sunday, Sep 27th
12:00pm - 2:00pm
Property details
Neighbourhood:
Parking:
Yes
Parking type:
Detached Garage
Property type:
Condo Apt
Heating type:
Electric
Style:
Apartment/Condo
Ensuite laundry:
No
MLS Size:
575 sqft
Listed on:
Sep 22, 2026
Show all details
Rooms
| Name | Size | Features |
|---|---|---|
Bedroom | 10.00 x 14.00 ft | |
Living Room | 9.00 x 12.00 ft | |
Dining Room | 7.00 x 12.00 ft |
Show all
Instant estimate:
orto view instant estimate
$8,977
lower than listed pricei
High
$497,369
Mid
$480,923
Low
$465,648
Have a home? See what it's worth with an instant estimate
Use our AI-assisted tool to get an instant estimate of your home's value, up-to-date neighbourhood sales data, and tips on how to sell for more.
Included in Maintenance Fees
Water
1/24
$489,800
11 days
1BD
1BA
1 Parking
608 sqft
Maint. Fee $311
MLS#: R3164642
Oakwyn Realty Ltd.

1/21
$515,000
43 days
1BD
1BA
1 Parking
589 sqft
Maint. Fee $324
MLS#: R3154079
Multiple Realty Ltd.

1/32
$469,000
84 days
1BD
1BA
1 Parking
591 sqft
Maint. Fee $324
MLS#: R3141606
One Percent Realty Ltd.

1/24
$499,000
10 days
1BD
1BA
1 Parking
586 sqft
Maint. Fee $263
MLS#: R3164560
Nu Stream Realty Inc.
