


Maintenance fees
$295.19
Locker
Owned
Exposure
-
Possession
-
Price per sqft
$859
Taxes
$1,989.37 (2025)
Outdoor space
-
Age of building
18 years old
See what's nearby
Description
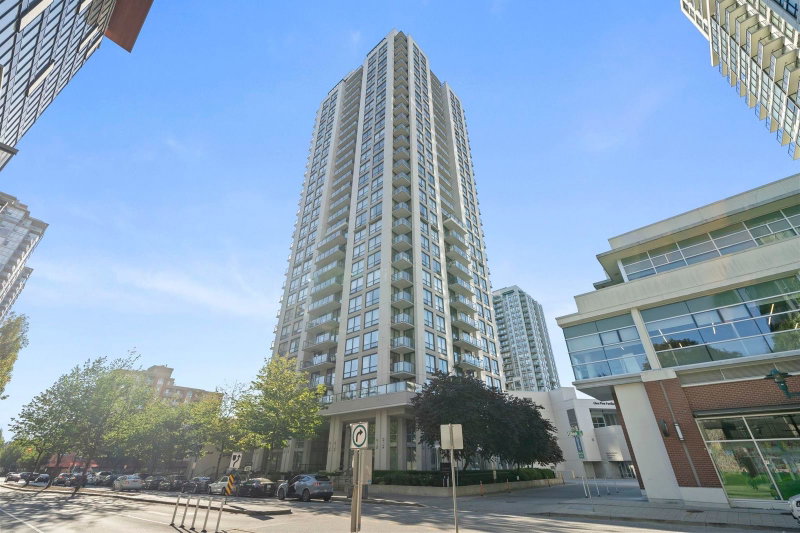
Welcome to The Altamonte in the heart of Coquitlam Centre. This beautifully maintained 1 Bed + Den offers a bright, functional layout with the flexibility to use the den as a SECOND BEDROOM. The home features a stylish kitchen with gas stove, spa-inspired bathroom, and thoughtful updates throughout. Located in one of Bosa’s sought-after concrete buildings, enjoy fantastic amenities and unbeatable convenience just steps from Coquitlam Centre, SkyTrain, Lafarge Lake, Douglas College, restaurants, shopping, and everyday essentials. A fantastic opportunity for first-time buyers, investors, or anyone seeking comfort and convenience in a prime Coquitlam location. School Catchment: Glen Elementary & Pinetree Secondary. French: Ecole Westwood & Dr Charles Best Secondary.
Broker: RE/MAX Crest Realty
MLS®#: R3168857
Property details
Neighbourhood:
Parking:
Yes
Parking type:
Underground
Property type:
Condo Apt
Heating type:
Baseboard,
Style:
Apartment/Condo
Ensuite laundry:
No
MLS Size:
732 sqft
Listed on:
Sep 23, 2026
Show all details
Rooms
| Name | Size | Features |
|---|---|---|
Living Room | 10.42 x 10.58 ft | |
Kitchen | 7.42 x 8.50 ft | |
Primary Bedroom | 9.83 x 11.08 ft |
Show all
Instant estimate:
orto view instant estimate
$18,290
lower than listed pricei
High
$631,593
Mid
$610,710
Low
$591,313
Have a home? See what it's worth with an instant estimate
Use our AI-assisted tool to get an instant estimate of your home's value, up-to-date neighbourhood sales data, and tips on how to sell for more.
Included in Maintenance Fees
Water
1/39
$639,900
7 days
2BD
1BA
1 Parking
760 sqft
Maint. Fee $352
MLS#: R3166032
RE/MAX All Points Realty

1/31
$618,000
22 days
2BD
2BA
1 Parking
797 sqft
Maint. Fee $404
MLS#: R3160533
Royal Pacific Realty (Kingsway) Ltd.

1/21
$539,000
40 days
1BD
1BA
1 Parking
684 sqft
Maint. Fee $349
MLS#: R3155823
Regent Park Realty Inc.

1/37
$598,999
168 days
1BD
1BA
2 Parking
682 sqft
Maint. Fee $308
MLS#: R3107995
RE/MAX Elevate Realty
