



Maintenance fees
$515.68
Locker
None
Exposure
-
Possession
-
Price per sqft
$509
Taxes
$4,395.13 (2025)
Outdoor space
Balcony, Patio
Age of building
33 years old
See what's nearby
Description
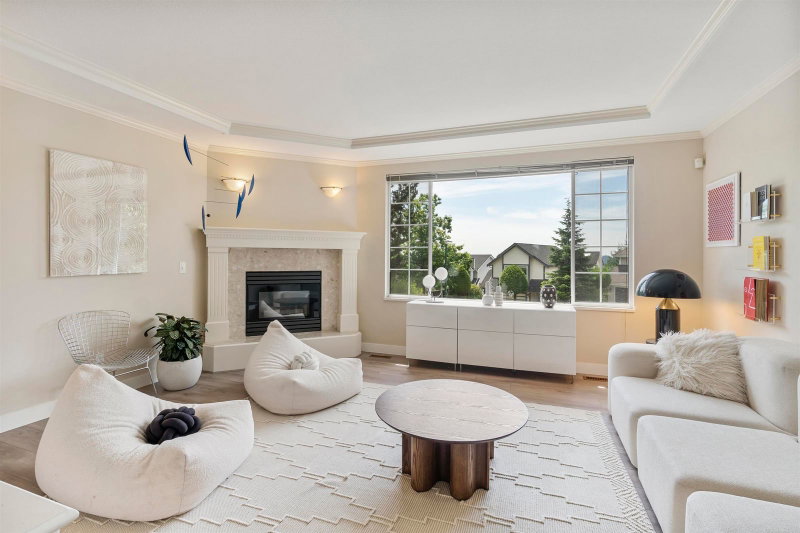
A rare find floor plan. Reno in 2010. Has efficient floor plan w/large living & dining room together, a separate kitchen, family room & balcony. 3 bedroom up with 2 bathroom upstairs, one half bath on main floor & one full bath in basement inside the recreation room which is huge & can be 1 bedroom. Newer laundry room equipped w/fully loaded washer & dryer. Amazing renovated kitchen with top-of-the-line Kitchen Aid French door fridge, microwave, 5 top gas stove (2000 BTL), dishwasher. Crown Hood Range, granite counter top w/island. Comes w/built in vacuum. Other upgrades: new shingle roof, siding, hot water tank in 2010. Near school, park, playground, commmunity center. Has fenced front yard! The corresponding high school is Heritage Woods.
Broker: Saba Realty Ltd.
MLS®#: R3171221
Property details
Neighbourhood:
Parking:
3
Parking type:
Detached Garage
Property type:
Townhouse
Heating type:
Electric
Style:
Townhouse
Ensuite laundry:
Yes
MLS Size:
2355 sqft
Listed on:
Oct 1, 2026
Show all details
Rooms
| Name | Size | Features |
|---|---|---|
Living Room | 14.00 x 13.00 ft | |
Kitchen | 13.00 x 9.00 ft | |
Dining Room | 11.83 x 15.17 ft |
Show all
Instant estimate:
orto view instant estimate
$4,291
higher than listed pricei
High
$1,227,357
Mid
$1,203,291
Low
$1,147,749
Have a home? See what it's worth with an instant estimate
Use our AI-assisted tool to get an instant estimate of your home's value, up-to-date neighbourhood sales data, and tips on how to sell for more.
1/30
$1,228,000
27 days
3BD
3BA
2 Parking
2,342 sqft
Maint. Fee $540
MLS#: R3161556
eXp Realty

1/30
$1,180,000
3 days
3BD
3BA
2 Parking
2,190 sqft
Maint. Fee $488
MLS#: R3170135
Regent Park Realty Inc.

1/30
$1,199,000
104 days
3BD
4BA
2 Parking
2,204 sqft
Maint. Fee $545
MLS#: R3137943
Kenson Realty

1/40
$1,038,000
58 days
3+1BD
3BA
2 Parking
2,395 sqft
Maint. Fee $530
MLS#: R3152265
Royal LePage West Real Estate Services
